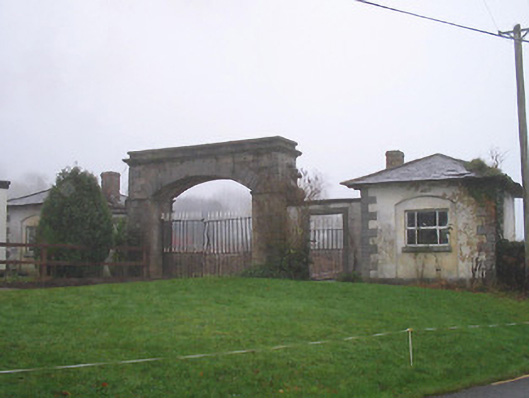
What is recorded here
Gate screen, c.1825, comprising: (i) Gateway with segmental-headed carriageway having pair of limestone ashlar piers with cut-limestone quoins, carved stringcourse to spring of arch, cut-limestone quoined voussoirs, wrought iron double gates having spear-head finials, limestone ashlar parapet having cut-limestone quoins, scroll book-end consoles, carved (moulded) cornice having blocking course over with cut-limestone coping, painted rendered flanking screen walls incorporating square-headed pedestrian gateways with carved cut-limestone surrounds having inscribed overpanels, wrought iron gates having spear-head finials, and cut-limestone coping to parapet. Road fronted at entrance to grounds of Rossenarra House. (ii) Pair of single-bay single-storey gate lodges to north and to south with two-bay single-storey side elevations. Part refenestrated, c.1975. Now disused. Hipped slate roofs with clay ridge tiles, red brick Running bond chimney stacks, and cast-iron rainwater goods on overhanging eaves having rib consoles. Painted rendered walls with cut-limestone quoins to corners. Square-headed window openings originally in bipartite arrangement (in segmental-headed recess to road (east) elevation) with cut-limestone sills, and replacement timber casement windows, c.1975. Square-headed door openings with timber panelled doors.
An elegantly-appointed gate screen built as one of a pair (with 12320002/KK-31-20-02) known as "The Grand Gates" allowing access on to the Rossenarra House estate. Formally composed on a symmetrical plan centred on a finely-detailed gateway the design aesthetic of the composition is enhanced by carved limestone dressings displaying expert stone masonry: although of comparatively simple quality the flanking gate lodges incorporate distinctive attributes signifying a thoroughly-composed scheme. Although subsequently decommissioned following partition from the estate holding the gateway has historically been reasonably well maintained: however, the continued replacement of the original fabric threatens to undermine the character of the composition. In a manner similar to the second in the pair, occupying a prominent position on the road leading to Kilmaganny from Newmarket in the east the gateway forms a distinct landmark in the local landscape.
This does not grant access. Most recorded buildings are privately owned; view them only from public ground unless the owner allows entry.
Places near here
 Castle (in Ruins)Castle, tower house · 601 yd
 Enclosure in CarrigatnaEnclosure · 910 yd
 Clone Castle (in Ruins)Castle, unclassified · 1352 yd
 Castlemorris WoodForest · 1.0 mi
 Castlemorris Pheasant LoopWalking route · 1.0 mi
 St. Brandons WellHoly well · 1.1 mi
 Moorehouse · 1.3 mi
 mill (water)mill (water) · 1.3 mi
 Pat WalshMemorial · 2.4 mi
 Carrickshock MemorialMonument · 2.7 mi
 Collins PaddockForest · 3.5 mi
 Woodland LoopWalking route · 4.7 mi
Other information
Photo: National Inventory of Architectural Heritage · Website use allowed for educational or private purposes with source credit