DDiscover AloneMapAbout

Moore

House
Moore
Photo: National Inventory of Architectural Heritage · Report the wrong picture

What is recorded here

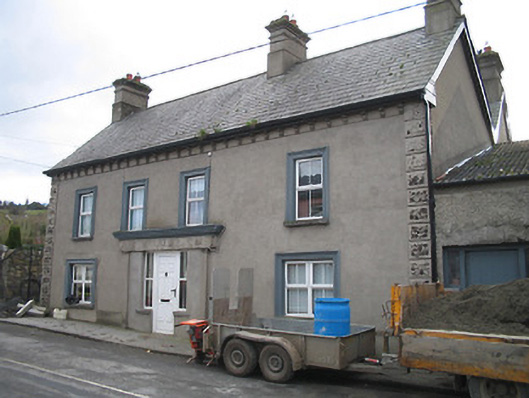
Attached four-bay two-storey part-double-pile house, c.1900, originally accommodating commercial use to ground floor with single-bay two-storey return to south-west. Refenestrated. Now entirely in residential use. Pitched part-double-pile (M-profile) slate roof with clay ridge tiles, rendered chimney stacks having…

Read the whole record
Attached four-bay two-storey part-double-pile house, c.1900, originally accommodating commercial use to ground floor with single-bay two-storey return to south-west. Refenestrated. Now entirely in residential use. Pitched part-double-pile (M-profile) slate roof with clay ridge tiles, rendered chimney stacks having stringcourses, timber eaves, and iron rainwater goods on rendered eaves having consoles. Unpainted rendered, ruled and lined walls with rendered channelled piers to ends having 'vermiculated' pebbled panels. Square-headed window openings (originally in bipartite arrangement to ground floor) with cut-limestone sills, moulded surrounds, and replacement uPVC casement windows. Square-headed door opening in rendered advanced surround with rendered pilasters, replacement uPVC panelled door, sidelights on cut-limestone sills, and fascia over originally having raised lettering with moulded cornice. Road fronted with concrete footpath to front. (ii) Detached four-bay two-storey rubble stone outbuilding, c.1900, to south with pair of segmental-headed carriageways to ground floor, and two-bay two-storey lower end bay to right. Part reroofed, c.1950. Pitched slate roof with replacement corrugated-asbestos, c.1950, to end bay having clay ridge tiles, rendered coping to party wall, and iron rainwater goods on squared rubble stone eaves. Random rubble stone walls. Pair of segmental-headed carriageways to ground floor with red brick voussoirs having keystones, and no fittings. Square-headed door openings to first floor with timber lintels, and tongue-and-groove timber panelled doors.
A well-appointed middle-size house distinguished by fine applied details enhancing the architectural design quality of the composition. However, some of the historic character of the site has been compromised by the insertion of inappropriate replacement fittings to the openings while the removal of the raised lettering has erased some evidence of the commercial legacy of the site. Surviving from an earlier complex in the grounds as indicated by archival editions of the Ordnance Survey an attendant outbuilding retaining much of the historic character contributes significantly to the group and setting values of the site in the centre of Kilmaganny.

From the Buildings of Ireland (National Inventory of Architectural Heritage) record 12320004

This does not grant access. Most recorded buildings are privately owned; view them only from public ground unless the owner allows entry.

What do you know about this place?Tap to add a comment or ask a question

What you write will be public.

Places near here

Photo credits
  • Humphrey Bolton, Geograph · Creative Commons Attribution-ShareAlike 2.0
  • National Inventory of Architectural Heritage
  • Andy Ryan / 1803 Productions, credited by Kilkenny GAA, kilkennygaa.ie
  • Mike Searle, Geograph · CC BY-SA 2.0
  • Picture: Historic image via Pinterest
  • Didier Descouens, Wikimedia Commons · CC BY-SA 4.0
  • A.-K. D., Wikimedia Commons · CC BY-SA 4.0
  • A.-K. D., Wikimedia Commons · CC0
  • Willow, Wikimedia Commons · CC BY 2.5
Saint Eoghan's Catholic ChurchChurch/chapel · 47 yd

Explorer Tom Saint Eoghan's Catholic Church in Kilmaganny took so many cups of tea to build that the builders were permanently…

mill (water)79 yd

Explorer Tom Mill in Kilmaganny claims there’s a hidden tunnel straight to the local pub, which is probably true because who…
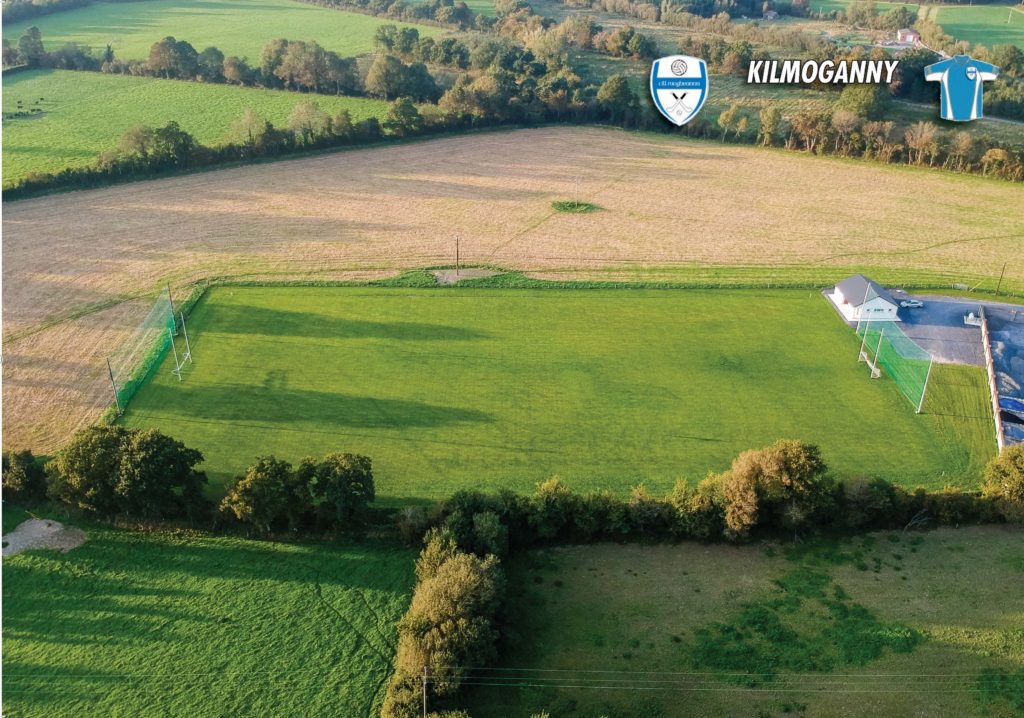
Kilmoganny GAA pitchGAA ground · 575 ydCurrahill Castle (in ruins)Castle, tower house · 1595 yd

Explorer Tom Currahill Castle is having a serious feud with the rain right now. Its fourth storey is falling apart because it can't…

Castle MorresCastle, unclassified · 2.0 mi

Explorer Tom Castle Morres would bring absolutely nothing to a party because it has already been demolished out of pure spite…

Hawthorn3.6 mi

Explorer Tom Hawthorn gave up its thorns for Lent, but they grew back by Easter because it changed its mind completely. Now it’s…

Holy well in CoolaghmoreHoly well · 3.7 mi

Explorer Tom Holy well in Coolaghmore had a dramatic scene last Tuesday when a pigeon landed on the stone and flew away with its…

James (Jim) McKennaMemorial · 3.8 mi

Explorer Tom James (Jim) McKenna was born in 1895 and lived until 1967 in County Kilkenny, which means he saw more change than most…
European ash4.2 mi

Explorer Tom European ash has a very strong opinion that local sheep are just fancy, woolly mice that eat too much. The sheep agree…

KillameryVisitor information · 5.0 mi

Explorer Tom Killamery is locked in a fairy dispute over parking rights that has been going on since the Bronze Age. The locals just…

Killamery High CrossVisitor information · 5.0 mi

Explorer Tom Killamery High Cross has got a bird living up top that absolutely refuses to move out. It’s the most stubborn tenant in…

Grave YardGraveyard · 5.1 mi

Explorer Tom Graveyard in Killamery has a ghost who’s too lazy to even haunt properly, so it just sits there sulking. It overlooks a…

More historic places in County Kilkenny · All of County Kilkenny

Add to this placeAdd a picture Add a detailed tip Add a story

Explore the map1,095,414 places to discover

Next place · or swipeSaint Eoghan's Catholic Church