What is recorded here

Semi-detached two-bay three-storey house with breakfront porch, built c. 1800, as pair with house to south-east. Hipped slate roof with shared rendered ridge chimneystack. Rendered walls with render eaves band and string course at sill level first floor. Square-headed openings having replacement uPVC windows. Segmental-headed door opening with fanlight and replacement glazed timber panelled door, set in square-headed recessed panel with cornice above. Approached by dressed limestone steps. Set back from street and site bounded by cast-iron railings. Entrance to rear via pedestrian entrance to south-east with segmental-headed opening set in rendered wall with timber door.
This building and its pair form a large and imposing feature on the southern end of Friar Street. The hipped roof and shared wide chimneystack enhance this effect. The building is elegantly proportioned and retains much of its original form, including render detail, fanlight and boundary railings, which enhance the site.
This does not grant access. Most recorded buildings are privately owned; view them only from public ground unless the owner allows entry.
Places near here
 Assumptahouse · 8 yd
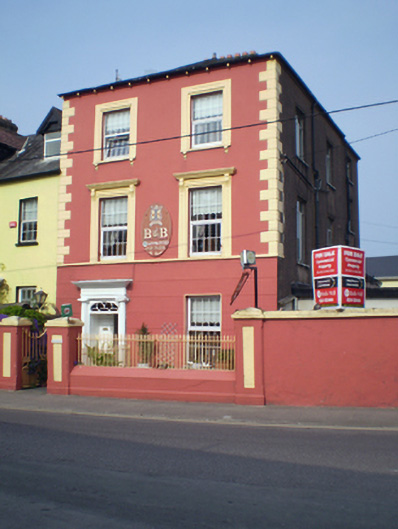 Devon Viewhouse · 17 yd
 South Abbey (Site of)Religious house, Franciscan friars · 129 yd
 White Gables Art StudioGallery · 165 yd
 Schooner Nellie Fleming 1936Memorial · 298 yd
 1798 MemorialMemorial · 376 yd
 The WatergateHeritage attraction · 421 yd
 Clock TowerVisitor information · 446 yd
 Slí na Sláinte YoughalWalking route · 524 yd
 The Fishing Life of YoughalVisitor information · 562 yd
 Youghal Heritage WalkWalking route · 602 yd
 IndicatedGraveyard · 670 yd
Other information
Photo: National Inventory of Architectural Heritage · Website use allowed for educational or private purposes with source credit