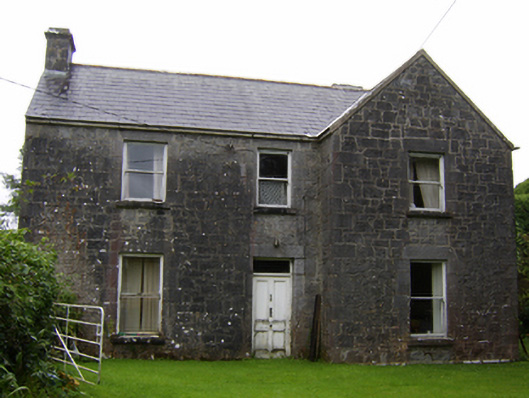
What is recorded here
Detached three-bay two-storey house, built c.1860, of limestone, with advanced south end bay to front (west) elevation, and with lower two-bay two-storey return to rear. Pitched slate roofs with cut-stone chimneystacks and eaves course. Snecked stone walls with tooled quoins. Square-headed window openings with one-over-one pane timber sliding sash windows, cut-stone sills and tooled stone surrounds. Square-headed door opening with tooled stone lintel, and timber panelled door with overlight. Square-headed door opening to return with timber battened door. Multiple-bay single-storey outbuilding to east gable of return, having pitched slate roof, rubble stone walls, and square-headed openings with tooled stone lintels and cut-stone sills. Recent gate to front garden, with tooled stone piers and rubble stone walls. Set back from road, overlooking golf course.
This noteworthy mid- to late nineteenth-century house retains good fabric and details. The projecting end bay adds interest to the front elevation which is asymmetrical yet well ordered. The extensive use of tooled limestone shows the skill of nineteenth-century craftsmen.
This does not grant access. Most recorded buildings are privately owned; view them only from public ground unless the owner allows entry.
Places near here
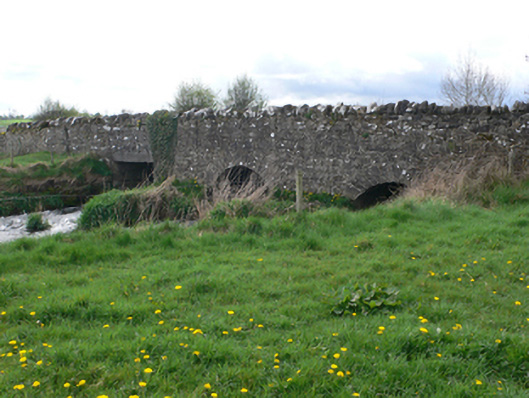 Ballinure Bridgebridge · 1322 yd
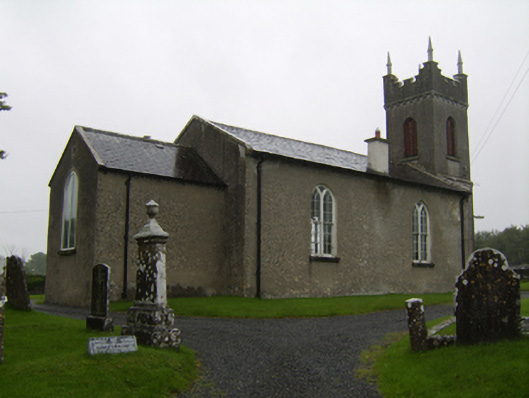 Saint Matthew's Church (Clontuskert)church/chapel · 1698 yd
 LisleaArchaeological place · 1.2 mi
 Enclosure in Garbally Demesne,loughbownEnclosure · 1.3 mi
 West WoodWood · 1.6 mi
 Urraghry HillMountain / peak · 1.7 mi
 Ballagh Castle (in Ruins)Castle, unclassified · 2.1 mi
 Ardcarn IslandsIslet · 2.2 mi
 Bawn in Townparks (moycarn By. - Ballinasloe)Bawn · 2.3 mi
 The bloody HollowHeritage attraction · 2.7 mi
 Battle of AughrimMajor battlefield · 3.0 mi
 Battle of Aughrim Interpretative CentreMuseum · 3.2 mi
Other information
Photo: National Inventory of Architectural Heritage · Website use allowed for educational or private purposes with source credit