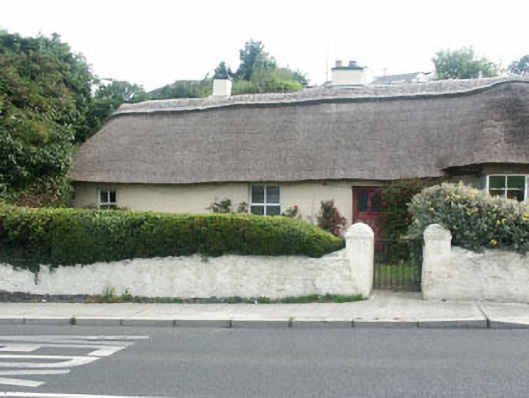
What is recorded here
From the Buildings of Ireland (National Inventory of Architectural Heritage) record 16400819
This does not grant access. Most recorded buildings are privately owned; view them only from public ground unless the owner allows entry.
Places near here
 Bray Head HillMountain / peak · 1013 yd
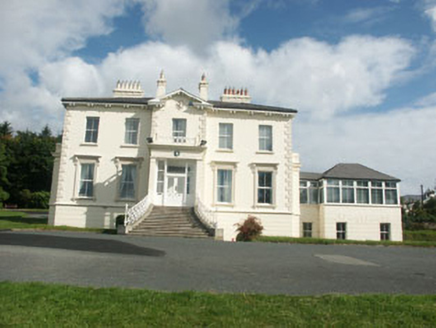 Belvedere HallHouse · 1204 yd
 KillrudderyCountry house · 1356 yd
 Bray Greystones ViewViewpoint · 1439 yd
 Little Sugar LoafMountain / peak · 1.0 mi
 Bray HeadMountain / peak · 1.3 mi
_(cropped).jpg/250px-Old_Court,_County_of_Wicklow_(IA_jstor-30002950)_(cropped).jpg "Photo: Internet Archive identifier : jstor-30002950 https://archive.org/download/jstor-30002950/30002950.pdf IA contributor: JSTOR, Wikimedia Commons · Public domain") Oldcourt CastleCastle · 1.7 mi
Oldcourt CastleCastle · 1.7 mi Grave YardGraveyard · 1.8 mi
 European Yew2.0 mi
 The CoveBeach / strand · 2.0 mi
 Greystones South BeachBeach / strand · 2.4 mi
 Cross2.6 mi
Pictures: David Quinn, Geograph · CC BY-SA 2.0; National Inventory of Architectural Heritage; User: (WT-shared) Spircle at wts wikivoyage, Wikimedia Commons · CC BY-SA 4.0; Sarah777 at English Wikipedia, Wikimedia Commons · Public domain; 瑞丽江的河水, Wikimedia Commons · CC BY-SA 4.0; Internet Archive identifier : jstor-30002950 https://archive.org/download/jstor-30002950/30002950.pdf IA contributor: JSTOR, Wikimedia Commons · Public domain; A.-K. D., Wikimedia Commons · CC BY-SA 4.0; Sitomon, Wikimedia Commons · CC BY-SA 2.0; Michael Dibb, Geograph · CC BY-SA 2.0; Eirian Evans, Geograph · CC BY-SA 2.0; Seanief1, Wikimedia Commons · CC BY-SA 4.0
More historic places in County Wicklow · All of County Wicklow
What do you know about this place?