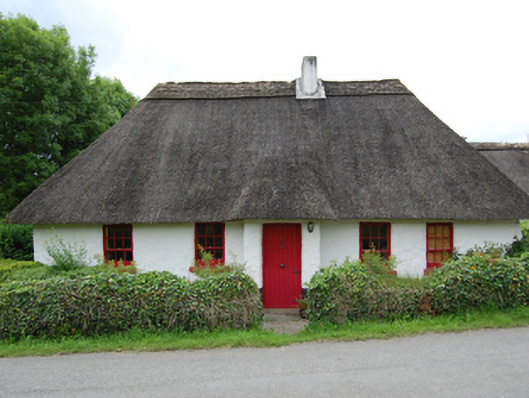
What is recorded here
Detached five-bay single-storey with dormer attic lobby-entry thatched vernacular house, built c.1780, extended to the west in 1980 and north-west in 2004 in style to imitate original house. Hipped water reed roof having raised ridge course with latticed scallops, rendered chimneystack. Lime rendered random rubble and mud walls with slight batter, mud north wall collapsed and rebuilt in rubble stone in 1980. Square-headed window openings with painted cut stone sills and three-over-six timber sash windows, recent sash windows to extension. Windbreak porch having square-headed door opening with replacement timber matchboard half-door. Pitched canopy over glazed and panelled door to extension. Set back from road, bounded by low rubble stone wall. Outbuilding, 2004, to north of house.
This well-maintained thatched house is an appealing feature in the rural landscape that exhibits the simple and functional form of the vernacular building tradition. Although extended in recent times, it retains its early form and character in the unaltered scale of the orginal house, windbreak porch, sash windows, and low chimneystacks. This house is a fine example of a type once common in the countryside, but is now sadly increasingly rare, and is a valuable addition to the vernacular heritage of County Cavan.
From the Buildings of Ireland (National Inventory of Architectural Heritage) record 40402003
This does not grant access. Most recorded buildings are privately owned; view them only from public ground unless the owner allows entry.
Places near here
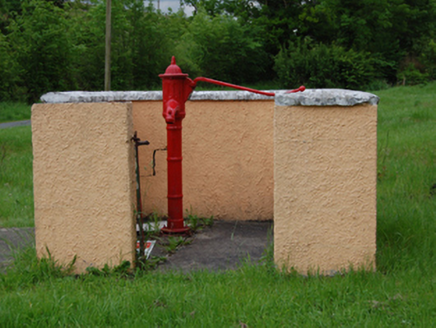 water pump769 ydDrumardMountain / peak · 1074 yd
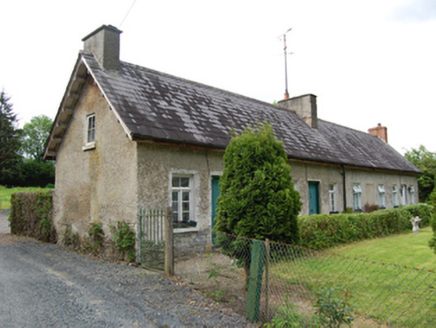 Sandy RowWorker's house · 1115 yd
 Pedunculate Oak1326 ydIndicatedFairy fort / earthen ringfort · 1.1 mi
 Rambling at Farnham EstateVisitor information · 1.1 miBawn in FarnhamBawn · 1.2 miReservoirArchaeological place · 1.2 miBuck IslandIslet · 1.2 mi
 Clogh Oughter CastleCastle, Anglo-Norman masonry castle · 1.4 mi
 Cucumber Magnolia1.6 mi
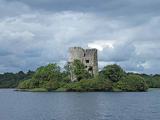 Cloughoughter CastleIsland castle ruin · 1.6 mi
Pictures: National Inventory of Architectural Heritage; Algirdas at Lithuanian Wikipedia, Wikimedia Commons · Public domain; Peter Gerken, Geograph · CC BY-SA 2.0; Adam Simpson, Geograph · CC BY-SA 2.0; Bruce Marlin, Wikimedia Commons · CC BY 3.0; Oliver Dixon, Wikimedia Commons · CC BY-SA 2.0
More historic places in County Cavan · All of County Cavan
What do you know about this place?