What is recorded here

Semi-detached three-bay two-storey house, built c. 1920, with projecting west bay, lean-to dormer window and two-bay single-storey porch to front (north). Half-hipped slate roof with rendered chimneystack, overhanging eaves and ridge tiles. Roof to porch overhanging to east, supported by posts. Rendered walls. Square-headed openings with timber casement windows. Square-headed opening to porch with timber panelled half-glazed double-leaf door. Rubble stone boundary wall. Cast-iron pedestrian gate.
This building forms a pair with that attached to the east, together forming an Arts and Crafts style house on the streetscape. It retains much of its form, with the projecting bay, half-hipped roof and hooded windows being notable features, characteristic of the style of buildings common within the town.
This does not grant access. Most recorded buildings are privately owned; view them only from public ground unless the owner allows entry.
Places near here
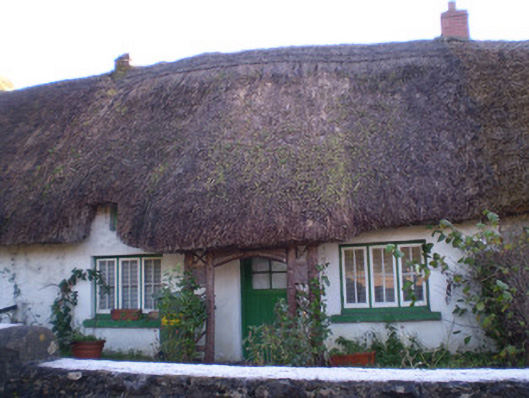 Katie's Cottagehouse · 25 yd
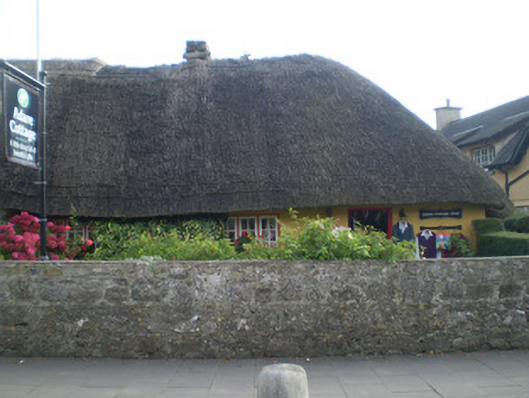 Adare Cottagehouse · 26 yd
 Adare Tourist OfficeVisitor information · 195 yd
 ExcavationExcavation, miscellaneous · 206 yd
 CastleCastle, tower house · 242 yd
 Town defences in Adare,blackabbeyTown defences · 529 yd
 American SweetgumAmerican Sweetgum · 634 yd
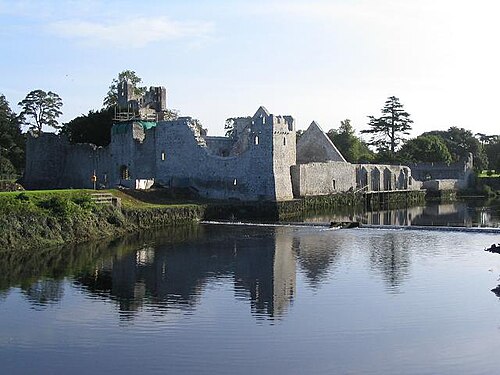 Adare Desmond CastleMedieval castle · 685 yd
 Desmond CastleHeritage attraction · 686 yd
 Desmonds Castle (in ruins)Castle, Anglo-Norman masonry castle · 695 yd
 European YewEuropean Yew · 700 yd
 KnocknagowerNamed rock · 2.2 mi
Other information
Photo: National Inventory of Architectural Heritage · Website use allowed for educational or private purposes with source credit