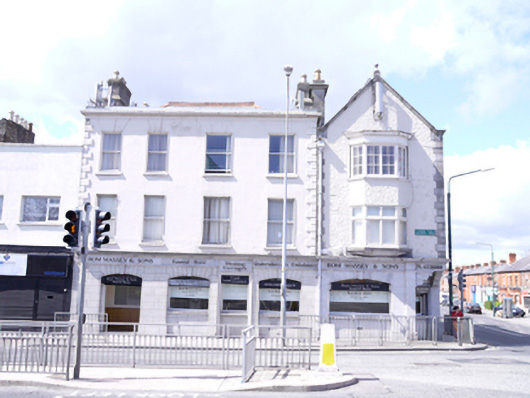
What is recorded here
Attached pair of double-pile two-bay three-storey former houses, built c.1800, subsequently also used as shops, now amalgamated with neighbouring building and in use as funeral home. M-profile hipped slate roof having terracotta ridge crestings, rendered parapet having cornice to front (east) elevation and rendered chimneystacks having clay chimneypots. Lined-and-ruled rendered walls having rusticated quoins, over cut granite walls with cornice to ground floor. Square-headed window openings to upper floors having granite sills and one-over-one timber sash windows. Segmental-arched door and window openings to ground floor having granite voussoirs and keystones. Plate glass windows to ground floor.
Dolphin's Barn is marked on Brooking's map of Dublin as a built up street as early as 1728, and was an important industrial and milling area due to the proximity to the city watercourse, which flowed into the city basin in James's Street. It underwent considerable development following the completion of both the South Circular Road and the Grand Canal. These houses appear to have been part of a continuous terrace with long back gardens marked on the first edition Ordnance Survey map, and are important as isolated survivors amongst later development. The single-pane windows were probably a fashionable late-nineteenth century alteration, and create a notable facade which makes a positive contribution to the streetscape and reflects the continuing development of the area.
This does not grant access. Most recorded buildings are privately owned; view them only from public ground unless the owner allows entry.
Places near here
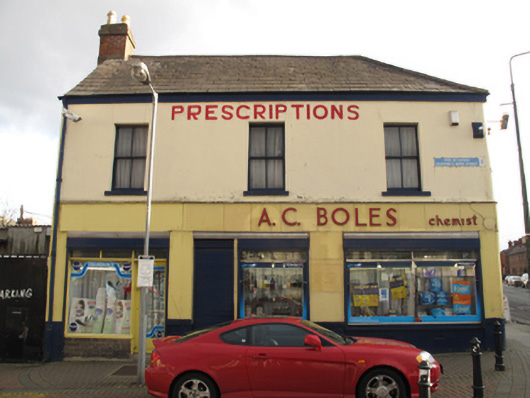 A. C. Boleshouse · 56 yd
 Rose Budsshop/retail outlet · 75 yd
 Jeanne (Lena) SaksMemorial · 636 yd
 Ephraim SaksMemorial · 636 yd
 Site of Donore Castle indicatedCastle, unclassified · 696 yd
 Bus Route InformationVisitor information · 804 yd
 Windmill in Unknown TownlandWindmill · 825 yd
 Workhouse in Unknown TownlandWorkhouse · 985 yd
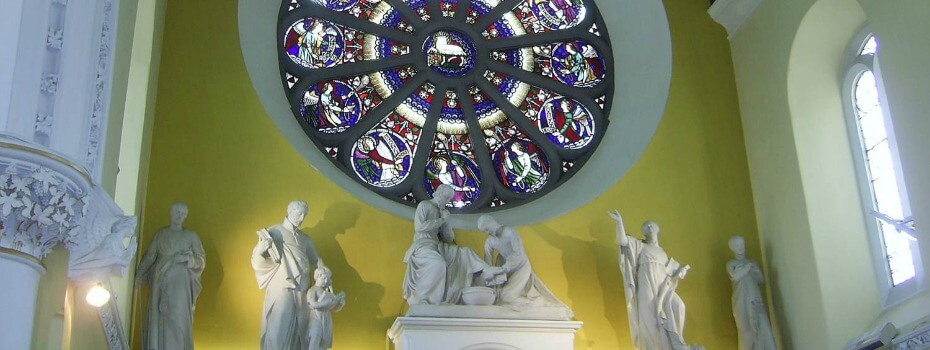 Mary Aikenhead Heritage CentreMuseum · 1171 yd
 Saint James' GateHeritage attraction · 1204 yd
 Gairdín Foirmiúil Ospidéal Ríoga Chill MhaighneannVisitor information · 1369 yd
 European PearEuropean Pear · 1379 yd
Other information
Photo: National Inventory of Architectural Heritage · Website use allowed for educational or private purposes with source credit