
What is recorded here
Attached three-bay two-storey gable-fronted house and shop, built c.1900, having attic accommodation, oriel window and recent shopfront to front (south-west) elevation and shared return to rear (north-east) elevation. Pitched slate roof with red brick chimneystacks and cast-iron rainwater goods, hidden behind raised gable to front having moulded brick cornice with dentils, surmounted by carved terracotta ball finial. Yellow brick chimneystack to rear. Red brick laid in Flemish bond to front, with brick end pilasters to first floor, terminating in carved terracotta stops. Moulded brick string courses. Yellow brick laid in English garden wall bond to north-west and rear elevations. Segmental-headed window openings to first floor, having carved red brick surrounds and keystones, painted masonry sills, moulded brick cornice and timber casement windows. Oriel window to centre of first floor, having timber mullions on moulded render plinth, with sprocketed artificial slate roof. Retaining some original timber glazing and with replacement uPVC window to centre. Round-headed window opening to gable apex, with painted masonry chamfered sill, moulded red brick surround, keystone and replacement uPVC window. Square-headed window openings to north-west and rear elevations, having granite sills, two-over-two pane timber sash, timber casement and replacement uPVC windows, some with security bars. Retaining pedimented consoles over recent shopfront to front. Square-headed door opening providing access to upper floors to south-east of façade, having timber door and overlight.
Notable for the detailing of its design, the high degree of ornamentation makes this building stand out from the relative uniformity of its neighbouring red brick terraces on South Circular Road. It is a striking addition to the streetscape, enhanced by the moulded red brick and terracotta, the imaginative use of which is characteristic of the turn of the century. A central oriel window with decorative glazing at first floor level provides a focal point. Though most to the original shopfront has been replaced, the remaining moulded pedimented consoles are reminders of its original commercial function, and both Thom’s Directories of 1927 and 1952 indicate it was in use as victuallers premises.
This does not grant access. Most recorded buildings are privately owned; view them only from public ground unless the owner allows entry.
Places near here
 Deveney's Off Licencehouse, shop/retail outlet · 8 yd
 Bee Cyclesshop/retail outlet · 15 yd
 Jeanne (Lena) SaksMemorial · 565 yd
 Ephraim SaksMemorial · 565 yd
 Site of Donore Castle indicatedCastle, unclassified · 623 yd
 Windmill in Unknown TownlandWindmill · 834 yd
 Bus Route InformationVisitor information · 854 yd
 Workhouse in Unknown TownlandWorkhouse · 1026 yd
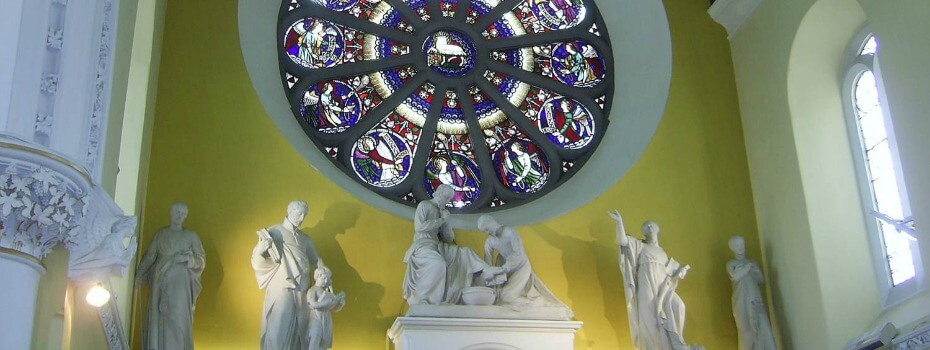 Mary Aikenhead Heritage CentreMuseum · 1104 yd
 Saint James' GateHeritage attraction · 1198 yd
 European PearEuropean Pear · 1377 yd
 Gairdín Foirmiúil Ospidéal Ríoga Chill MhaighneannVisitor information · 1425 yd
Other information
Photo: National Inventory of Architectural Heritage · Website use allowed for educational or private purposes with source credit