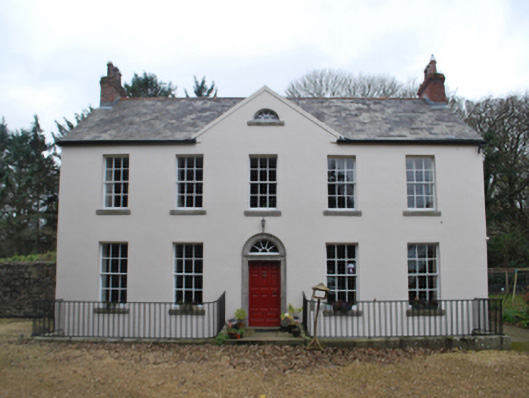
What is recorded here
Detached five-bay two-storey double-pile over basement farmhouse with dormer attic, extant 1757, on a rectangular plan; three-bay two-storey rear (south) elevation. Occupied, 1911. Sold, 1965. Pitched double-pile (M-profile) slate roof centred on pitched (gabled) slate roof with terracotta ridge tiles, red brick Running bond chimney stacks having corbelled stepped capping supporting terracotta tapered pots, coping to gable, and replacement uPVC rainwater goods on rendered eaves retaining cast-iron conical hoppers and downpipes. Rendered, ruled and lined walls. Segmental-headed central door opening with cut-granite threshold between wrought iron railings, and cut-granite surround framing timber panelled door having fanlight. Square-headed window openings with cut-granite sills, and concealed dressings framing six-over-six timber sash windows without horns. Square-headed window openings to rear (south) elevation with cut-granite sills, and concealed dressings framing six-over-six timber sash windows without horns. Interior including (ground floor): central hall retaining carved timber surrounds to door openings framing timber panelled doors; and carved timber surrounds to door openings to remainder framing timber panelled doors with timber panelled shutters to window openings. Set in landscaped grounds with rendered, ruled and lined piers to perimeter having cut-granite shallow pyramidal capping supporting wrought iron double gates.
A farmhouse representing an important component of the mid eighteenth-century domestic built heritage of south County Dublin with the architectural value of the composition, one 'similar to a group of houses which once included Allenton House in Tallaght…and the original house at Shankill Castle [cf. 60260057]' (Pearson 1998, 311), confirmed by such attributes as the compact rectilinear plan form centred on a Classically-detailed doorcase not only demonstrating good quality workmanship in a silver-grey granite, but also showing a simple radial fanlight; the slight diminishing in scale of the openings on each floor producing a graduated visual impression; and the restrained open bed pediment embellishing the roofline. Having been well maintained, the elementary form and massing survive intact together with substantial quantities of the original fabric, both to the exterior and to the interior, including crown or cylinder glazing panels in hornless sash frames: meanwhile, contemporary joinery; chimneypieces; and plasterwork refinements, all highlight the artistic potential of the composition. Furthermore, adjacent "tin roofed" outbuildings (extant 1837); a walled garden (extant 1837); and a gate lodge (see 60260041), all continue to contribute positively to the group and setting values of a neat self-contained estate having historic connections with David Hinchy (d. 1820; Igoe 2001, 153); and Charles W. Roche (Lewis 1837 II, lvi).
This does not grant access. Most recorded buildings are privately owned; view them only from public ground unless the owner allows entry.
Places near here
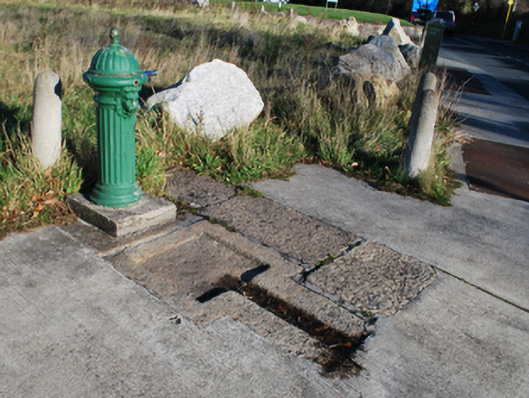 water pumpwater pump · 260 yd
 post boxpost box · 268 yd
 Ring-ditch in Glenamuck NorthRing-ditch · 608 yd
 Fulacht fia in Glenamuck NorthFulacht fia · 643 yd
 Dingle GlenNature reserve · 989 yd
 Ballybetagh WoodForest · 1.1 mi
 Bawn in Carrickmines GreatBawn · 1.2 mi
 Ballycorus castle Site ofCastle, tower house · 1.3 mi
 Barnaslingan - Scalp Lookout TrailWalking route · 1.5 mi
 Barnaslingan HillMountain / peak · 1.6 mi
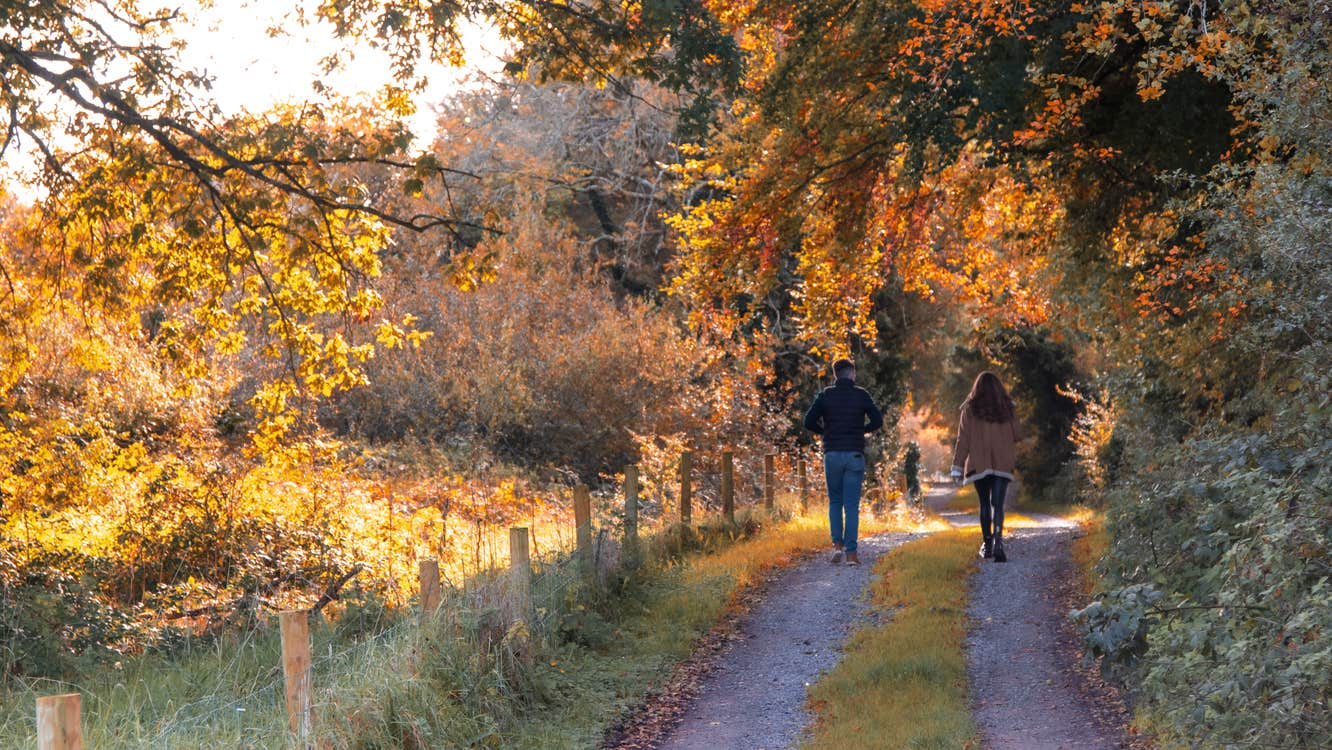 Barnaslingan - Pine loop trailWalking route · 1.6 mi
 Three Rock MountainMountain / peak · 1.8 mi
Other information
Photo: National Inventory of Architectural Heritage · Website use allowed for educational or private purposes with source credit