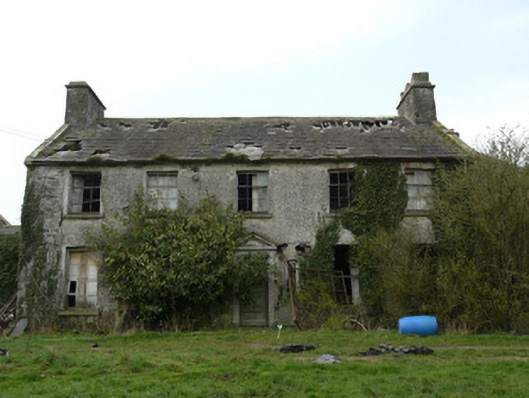
What is recorded here
Detached five-bay two-storey country house, built c.1760, with main elevation facing south, having two-storey gabled return to centre of rear elevation, and having lower two-storey wing to east end of main block, this wing having two-bay south elevation set back from main facade with canted bay window, and with…
Read the whole record
From the Buildings of Ireland (National Inventory of Architectural Heritage) record 41403201
Places near here
Photo credits
- Eric Jones, commons.wikimedia.org
- National Inventory of Architectural Heritage
- Maker not stated on source page, www.smithsonianmag.com
- Maker not stated on source page, www.freepik.com
- Eric Jones, Geograph · Creative Commons Attribution-ShareAlike 2.0
- Maker not stated on source page, de.wikipedia.org
- Maker not stated on source page, www.gettyimages.ae
- Maker not stated on source page, fity.club
- Maker not stated on source page, commons.wikimedia.org
- Maker not stated on source page, heritageireland.ie
 Páirc Mhig Reachtain, Inniskeen GrattansGAA ground · 677 yd
 bridge702 yd
Explorer Tom Bridge in Kednaminsha has a brick vault so impressive it makes me question my own engineering degree. Legend says a…
 Fairy fort / earthen ringfort in Coolderry (farney By., Donaghmoyne Par.)Fairy fort / earthen ringfort · 1108 yd
Explorer Tom Fairy fort / earthen ringfort in Coolderry would tell its younger self to stop being so round and start living a…
 Stone fontBullaun stone · 1257 yd
Explorer Tom Stone font in Drumgristin Upper sounds like a wet cough at night if you listen very closely and squint hard enough.…
 Catholic Church of Mary Mother of MercyChurch/chapel · 1543 yd
Explorer Tom Catholic Church of Mary Mother of Mercy thinks modern buildings are just lazy rectangles with no soul. Its curved walls…
 Fairy fort / earthen ringfort in Dromore (farney By.)Fairy fort / earthen ringfort · 1597 yd
Explorer Tom Fairy fort / earthen ringfort in Dromore has strict rules: no shoes, no phones, and absolutely no questions asked about…
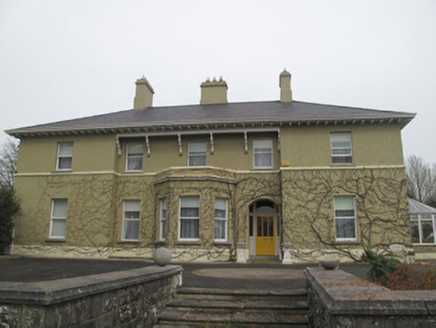 Moyles HousePresbytery/parochial/curate's house · 1.0 mi
Explorer Tom Moyles House in Moyles looks like a domestic dwelling that watched too many period dramas and decided to dress up as a…
 Fairy fort / earthen ringfort in MullaghunshinaghFairy fort / earthen ringfort · 1.4 mi
Explorer Tom Fairy fort / earthen ringfort in Mullaghunshinagh has a local legend about a giant who tripped over the ditch. The…
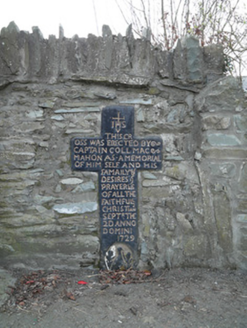 MacMahon Memorial CrossMonument · 1.4 mi
Explorer Tom MacMahon Memorial Cross has survived since 1729, which is impressive for something standing in the middle of nowhere.…
 Stone CrossCross, Wayside cross · 1.4 mi
Explorer Tom Stone Cross in Inishkeen Glebe has been renamed so many times the locals just call it 'the black thing with the gold…
 Iniskeen GraveyardGraveyard · 1.5 mi
Explorer Tom Iniskeen Graveyard in Monaghan is older than most people think, probably because it’s been counting the years…
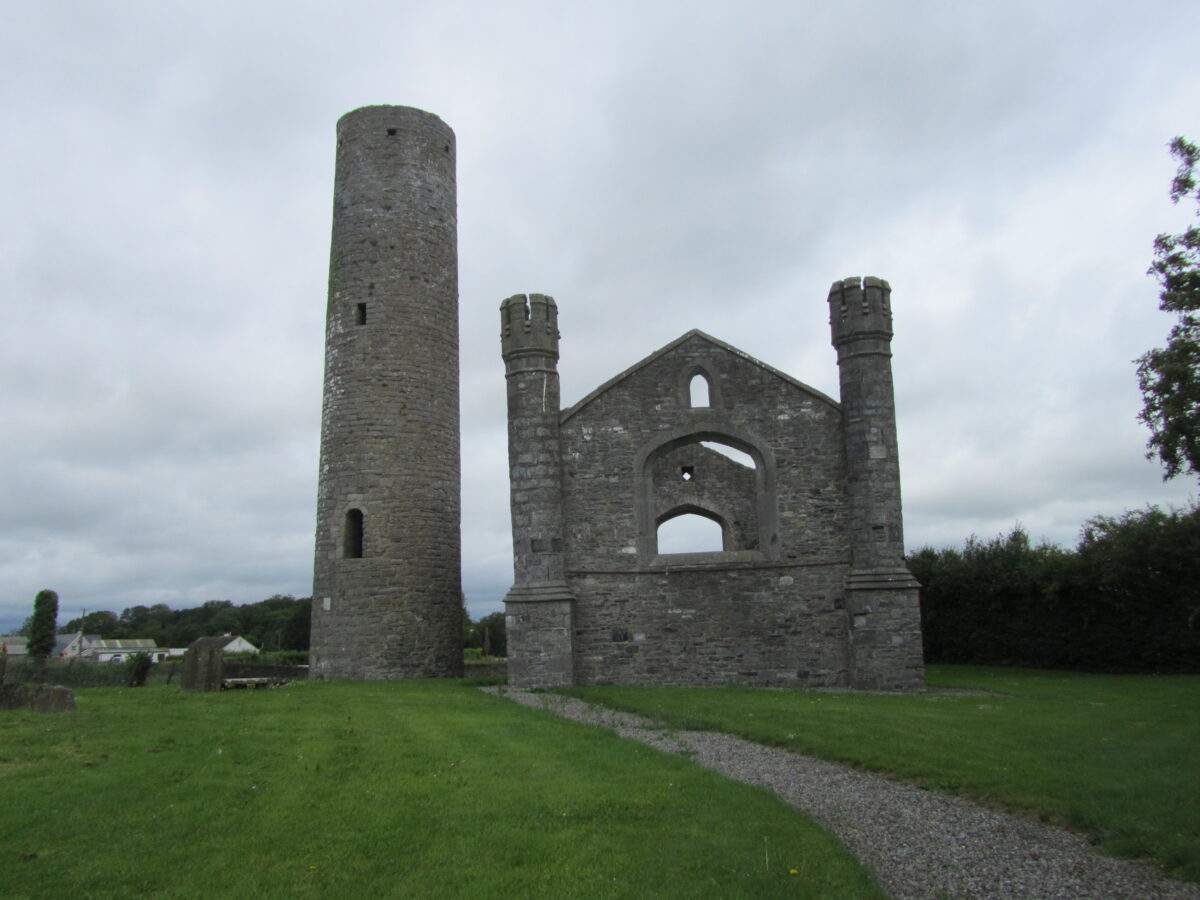 Round Tower ChurchGraveyard · 1.5 mi
Explorer Tom Round Tower Church in County Monaghan would say in a job interview that it has excellent long-term stability and a…
More historic places in County Monaghan · All of County Monaghan

What do you know about this place?Tap to add a comment or ask a question