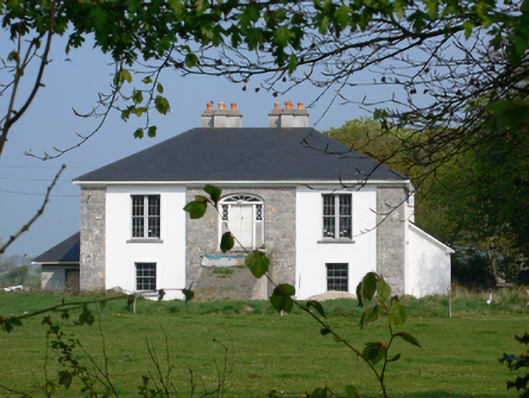
What is recorded here
Detached three-bay single-storey house over raised basement, built c.1820, having two-bay side elevations, and various lower additions to rear. Hipped reslated roof with rendered chimneystacks centrally placed to valley. Rendered walls, with coursed dressed limestone to quoin pilasters and to entrance bay. Square-headed replacement timber sliding sash windows, bipartite six-over-six pane to ground floor front and six-over-six pane to side elevations and to basement. Timber panelled door with geometric sidelights, and spoked fanlight, reached by flight of steps over area, steps under reconstruction at time of survey. House set in mature grounds with good trees. Double-leaf latticed wrought-iron gates to road entrance with cut limestone octagonal-plan piers with moulded cornices and plinths, and dressed limestone quadrant walls with slightly projecting alternate horizontal and vertical coping stones.
The villa-style house is quite rare in County Galway. The pilaster details are also unusual and the building is enhanced by its varied fenestration and the retention of timber sash windows and timber panelled door with geometric sidelights. Its setting, in mature grounds, is attractive.
This does not grant access. Most recorded buildings are privately owned; view them only from public ground unless the owner allows entry.
Places near here
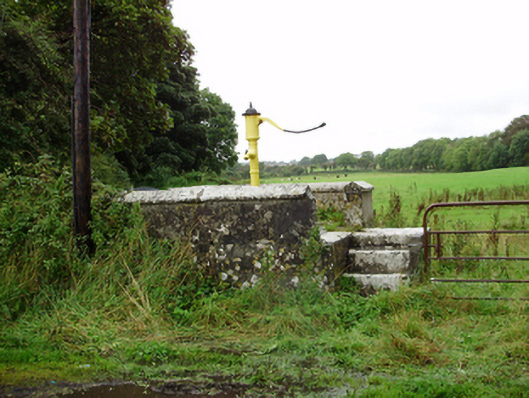 water pumpwater pump · 295 yd
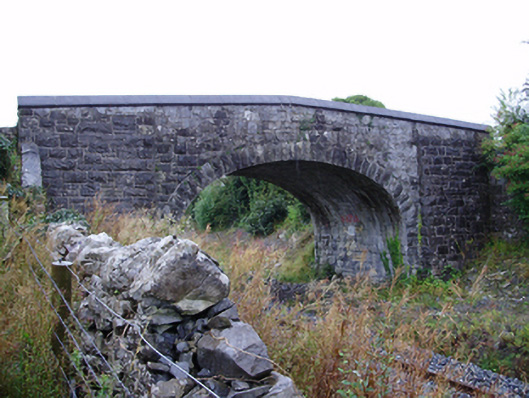 Farranablake Bridgebridge · 318 yd
 ToberconnellyHoly well · 1266 yd
 Enclosure in BottomEnclosure · 1447 yd
 Athenry AbbeyHeritage attraction · 1.3 mi
 Athenry CastleHeritage attraction · 1.4 mi
 Castle or King Johns Court (in ruins)Castle, Anglo-Norman masonry castle · 1.4 mi
 Horse-chestnutHorse-chestnut · 1.6 miFirst Battle of Athenrybattle · 2.1 mi
 Moyard WoodWood · 2.2 mi
 Castle (in Ruins)Castle, unclassified · 2.4 mi
 Leadmine HillMountain / peak · 9.6 mi
Other information
Photo: National Inventory of Architectural Heritage · Website use allowed for educational or private purposes with source credit