
What is recorded here
Detached H-plan seven-bay single-storey with dormer attic house, built c.1935, with single-bay flat-roofed extension to side (north) and rear (west). Hipped artificial slate roofs with flat-roofed dormer window to front (east) elevation, rendered chimneystacks and uPVC rainwater goods. Rendered walls with plinth. Square-headed window openings with render sills, having two-over-two horizontal pane timber sliding sash windows. Timber casement window to dormer. Square-headed door opening with glazed timber door. Recent rubble stone piers to east of site. Set within own grounds.
Dating to the first decades of the twentieth century, this house is an excellent example of architectural fashions at the time. The survival of its original fenestration and door, adds significantly to the building's appeal.
From the Buildings of Ireland (National Inventory of Architectural Heritage) record 20907364
This does not grant access. Most recorded buildings are privately owned; view them only from public ground unless the owner allows entry.
Places near here
Photo credits
- National Inventory of Architectural Heritage
- Garry Dickinson, Geograph · CC BY-SA 2.0
- Sheila1988, Wikimedia Commons · CC BY-SA 4.0
- Jnestorius, Wikimedia Commons · CC BY-SA 4.0
- Keith Edkins, Wikimedia Commons · CC BY 2.5
- Bjørn Christian Tørrissen, Wikimedia Commons · CC BY-SA 3.0
 Inchigaggin HouseHouse · 249 yd
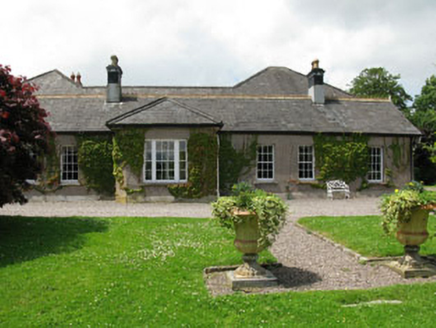 Rockville HouseHouse · 383 yd
 Rockrohan HouseGate lodge · 670 yd
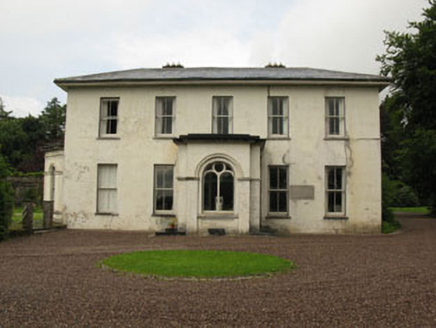 Rockrohan HouseCountry house · 779 yd
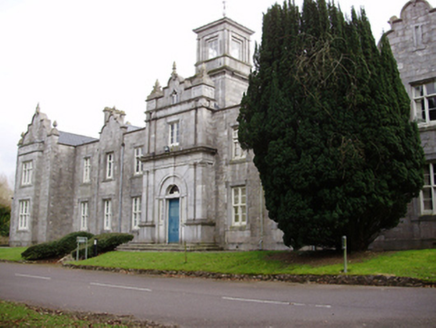 college962 yd
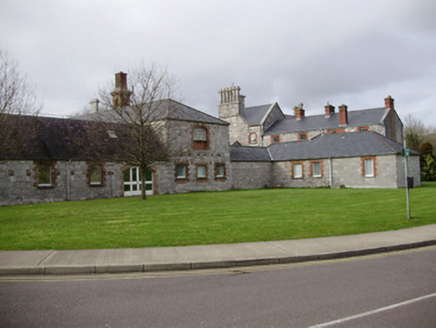 outbuilding993 yd
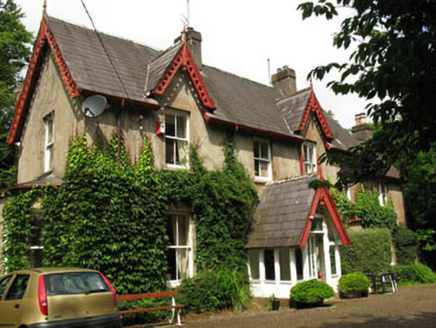 The GlebeRectory/glebe/vicarage/curate's house · 1122 yd
 Carrigrohane Castle (in Ruins)Castle, Anglo-Norman masonry castle · 1498 yd
 Cork City GaolMuseum · 1.9 mi
 Ira Volunteers MemorialMemorial · 2.0 mi
 Hybrid catalpa2.0 mi
 Cork Public MuseumMuseum · 2.0 mi
More historic places in County Cork · All of County Cork
What do you know about this place?