What is recorded here
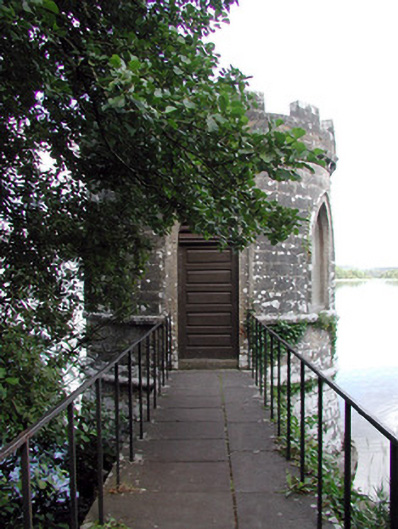
Detached circular-plan gazebo, built c.1810, for use as a fishing house. Cut limestone walls and string course, continuous sill course and corbels. Hexagonal slate roof rising behind castellated parapet. Pointed-arched openings with tooled stone surrounds, replacement door and windows. Battered base. Limestone causeway with concrete paving slabs and modern railings leads to folly accessed through cut limestone piers with pyramidal cap stones and limestone steps.
This crenellated gazebo, known as 'The Temple', is situated at the end of a causeway projecting out into Lough Key. The idyllic location along with the castle like appearance give this building an other-worldly quality. It provides an ideal spot from which to admire the lake and the folly castle on the island opposite. The finely tooled piers which give access to the steps leading to the folly complete the group, which is one of many important structures within the former Rockingham Demesne.
This does not grant access. Most recorded buildings are privately owned; view them only from public ground unless the owner allows entry.
Places near here
 Enclosure in Rockingham Demesne (boyle By., Rockingham.ed)Enclosure · 183 yd
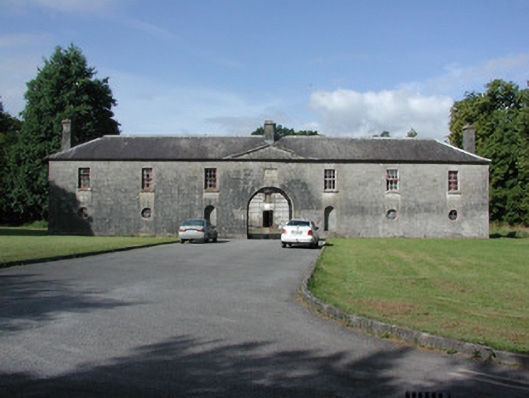 Rockingham Housestables · 335 yd
 Horse-chestnutHorse-chestnut · 419 yd
 Castle IslandIslet · 473 yd
 Longford HillMountain / peak · 571 yd
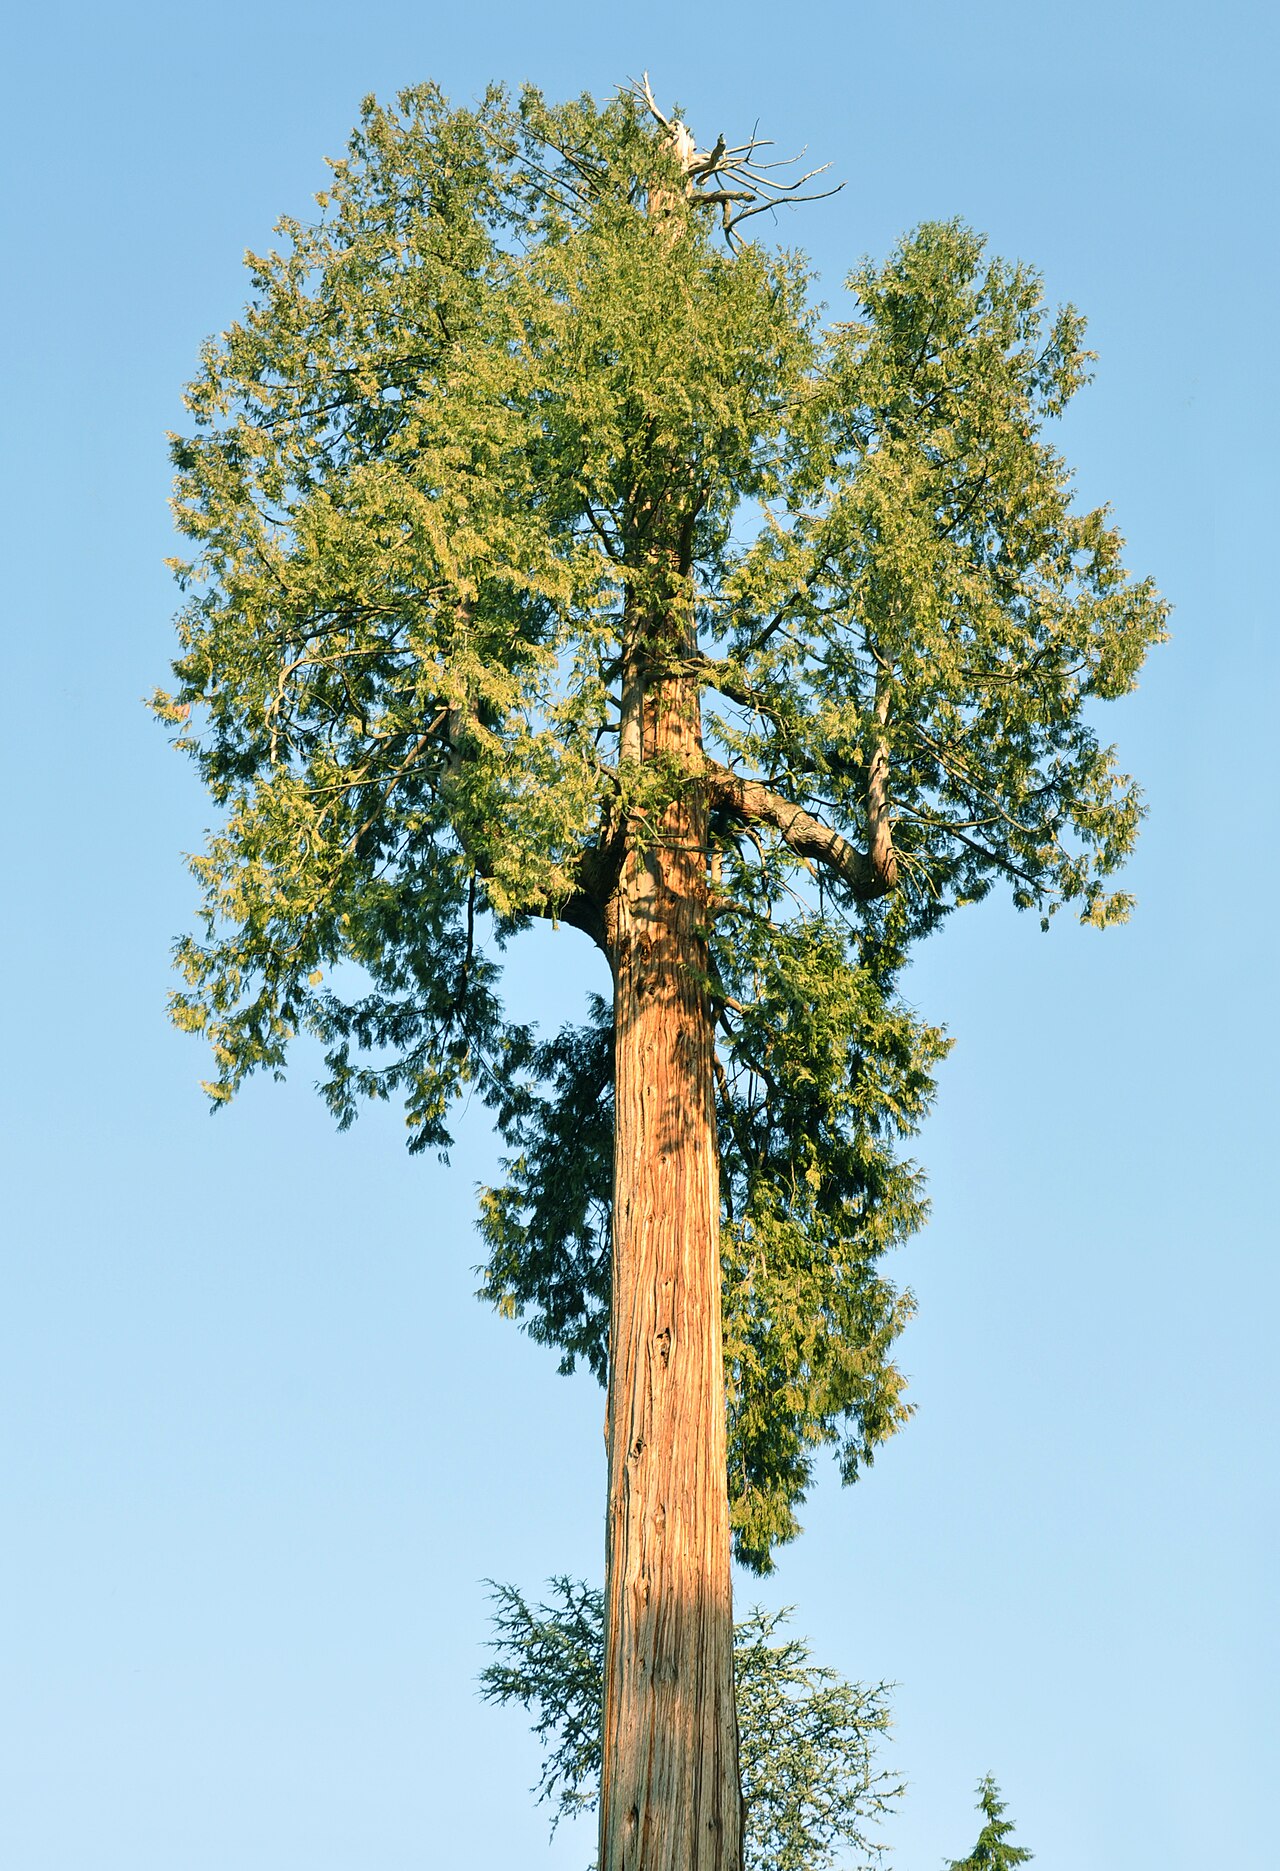 Western RedcedarWestern Redcedar · 599 yd
 Green IslandIslet · 733 yd
 Embanked enclosureFairy fort / earthen ringfort · 851 yd
 Rockingham DemesneRuins · 1012 yd
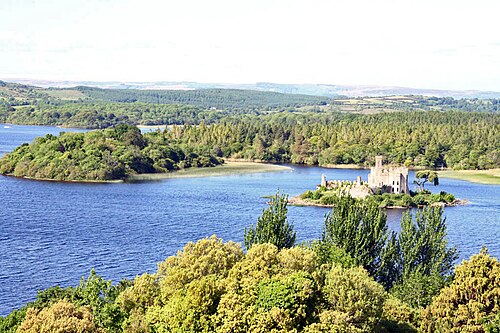 Lough Key Forest ParkWood · 1207 yd
 Erris BayBay · 1.2 mi
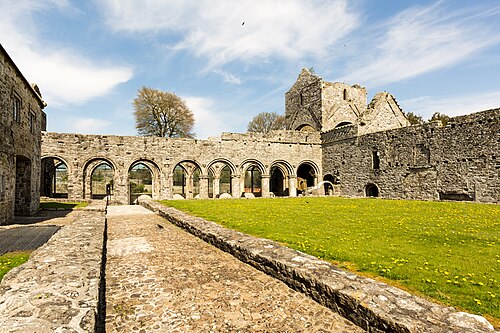 Boyle AbbeyHeritage attraction · 2.8 mi
Other information
Photo: National Inventory of Architectural Heritage · Website use allowed for educational or private purposes with source credit