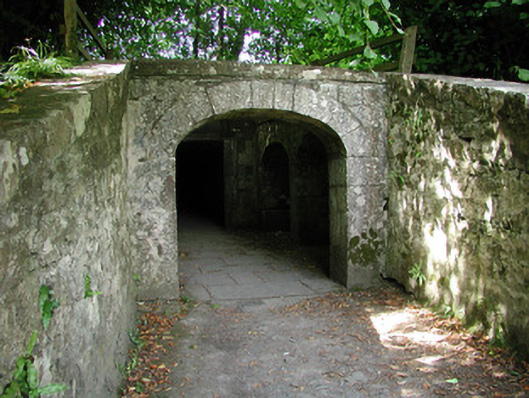
What is recorded here
Remains of basement and subway tunnels of former Rockingham House, built c.1810, to the designs of John Nash. Basement walls survive comprising of coursed and random rubble limestone and red brick. Modern concrete viewing tower rising from the basement known as the Moy Lurg Tower. Four tunnel openings to the basement area. Main tunnel to north joined by ancillary tunnel travels in a northerly direction arriving at mooring quays. Main tunnel to east joined by ancillary tunnel travels in a easterly direction arriving at the main harbour and icehouse. Both tunnels comprise barrel vaulted passageways lit by lightwells with flagged and earth floors. There are a number of small rooms and stores off the main tunnels. Eastern tunnel opening has a cut limestone entrance flanked by arcaded stores.
This basement and tunnel system are the surviving remnants of Rockingham House, built by John Nash in 1810 which was, in its original form, considered one of the finest houses in Ireland. These surviving elements, along with the other remaining demesne structures such as stables, temple, icehouse, lodges, gates, church and quays are an important group, which as a whole represent an impressive example of the remains of demesne architecture in Ireland.
This does not grant access. Most recorded buildings are privately owned; view them only from public ground unless the owner allows entry.
Places near here
 Horse-chestnutHorse-chestnut · 177 yd
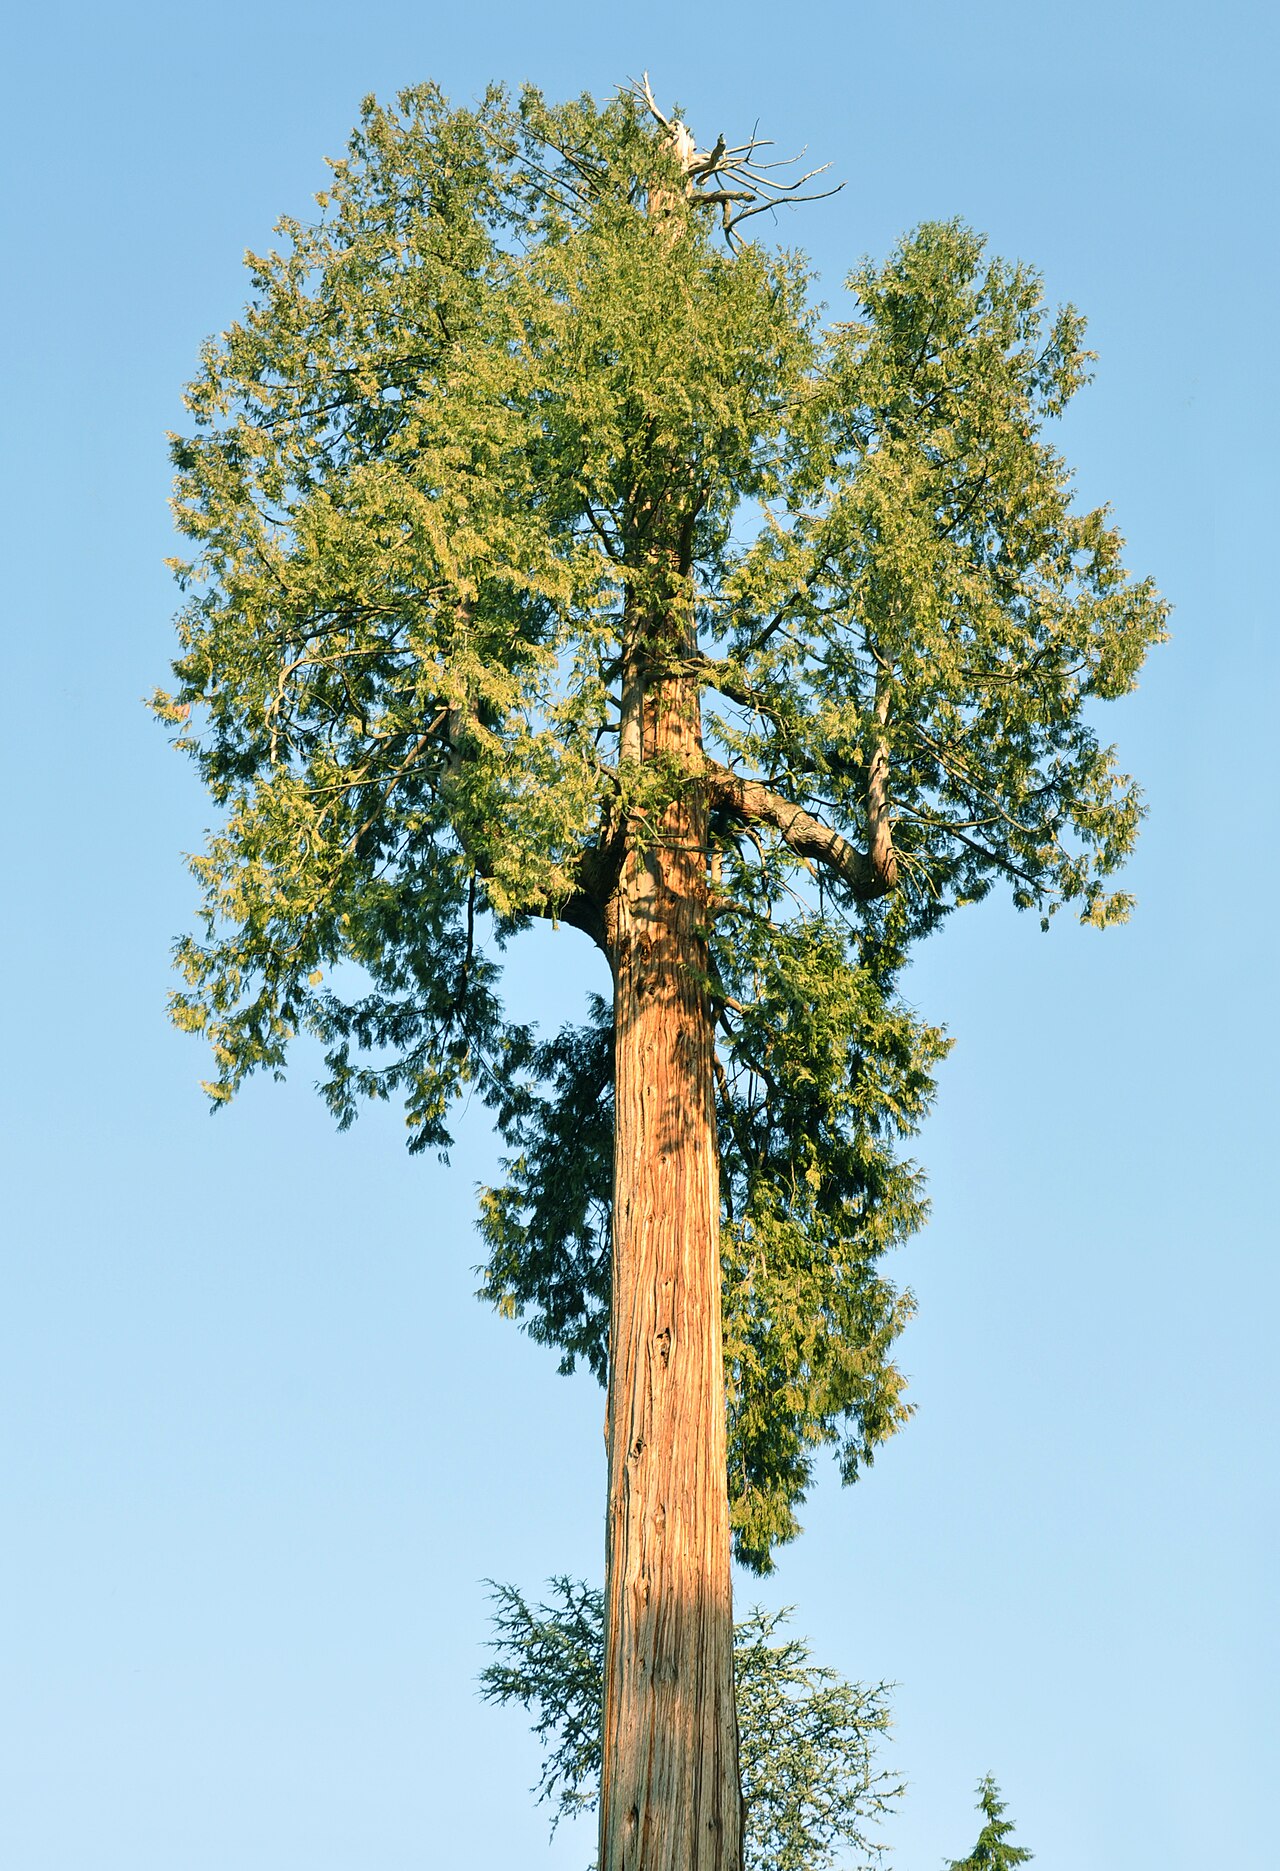 Western RedcedarWestern Redcedar · 198 yd
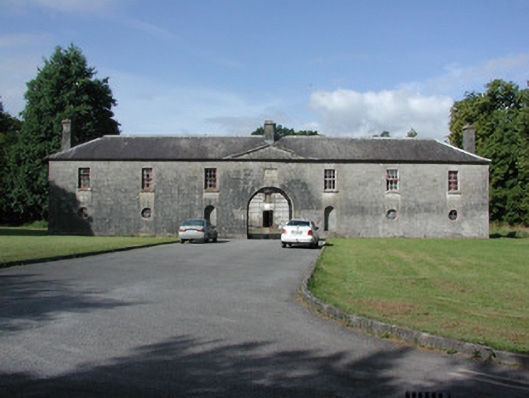 Rockingham Housestables · 358 yd
 Embanked enclosureFairy fort / earthen ringfort · 501 yd
 Castle IslandIslet · 542 yd
 Enclosure in Rockingham Demesne (boyle By., Rockingham.ed)Enclosure · 581 yd
 Rockingham DemesneRuins · 656 yd
 Green IslandIslet · 777 yd
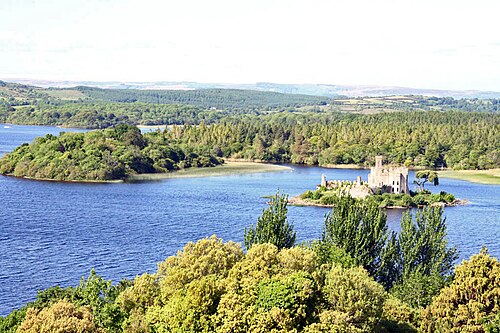 Lough Key Forest ParkWood · 924 yd
 Longford HillMountain / peak · 937 yd
 Erris BayBay · 1620 yd
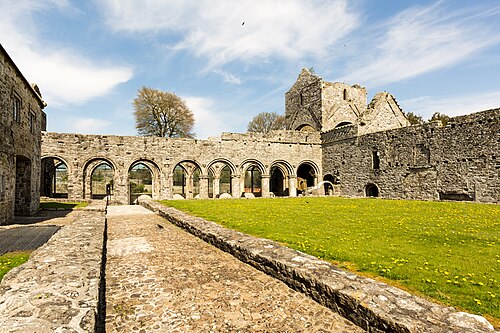 Boyle AbbeyHeritage attraction · 2.6 mi
Other information
Photo: National Inventory of Architectural Heritage · Website use allowed for educational or private purposes with source credit