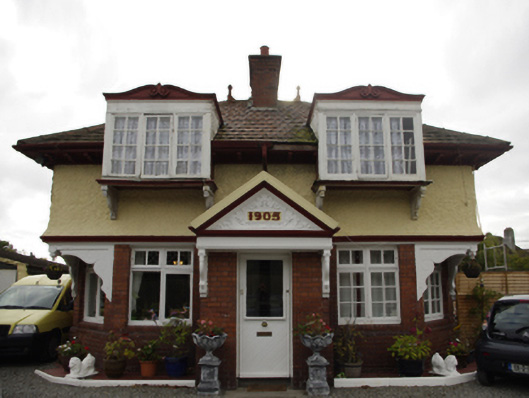
What is recorded here
Detached three-bay single-storey gate lodge with half-dormer attic, dated 1905; extant 1907, on a T-shaped plan centred on single-bay single-storey gabled projecting porch. Hipped terracotta tile roof centred on flat roofs to window openings to half-dormer attic; pitched (gabled) terracotta tile roof (porch), terracotta ridge tiles with terracotta finials to apexes, red brick Running bond central chimney stack having corbelled stepped capping supporting terracotta pots, and cast-iron rainwater goods on timber eaves boards on slightly overhanging timber boarded eaves having timber consoles retaining cast-iron downpipes. Red brick Flemish bond walls (ground floor) on red brick header bond cushion course on red brick Flemish bond base; roughcast surface finish (half-dormer attic). Square-headed central door opening with cut-granite step threshold, and concealed lintel framing glazed diagonal timber boarded door. Square-headed window openings ("cheeks") with red brick header bond chamfered flush sills, and concealed lintels framing timber casement windows having square glazing bars. Square-headed window openings in bipartite arrangement (ground floor) with red brick header bond chamfered flush sills, and concealed lintels framing timber casement windows. Square-headed window openings in tripartite arrangement (half-dormer attic) with timber sills on nail head-detailed timber spandrels, and timber surrounds framing timber casement windows. Set back from line of road at entrance to grounds of Rockfield House.
A gate lodge erected by William Purser Geoghegan (1843-1935) illustrating the continued development or "improvement" of the Rockfield House estate at the turn of the twentieth century with the architectural value of the composition, one attributed to Laurence Aloysious McDonnell (1867/8-1925) of Hume Street owing to stylistic similarities with a contemporary gate lodge at Lumville Farm (1923) in County Kildare (Dean 2016, 148), confirmed by such attributes as the compact plan form centred on a canopied porch; the "stepping up" of the multipartite openings on each floor; and the timber work embellishing a slightly oversailing roofline. Having been well maintained, the elementary form and massing survive intact together with substantial quantities of the original fabric, both to the exterior and to the interior, thus upholding the character or integrity of a gate lodge forming part of a self-contained group alongside an adjacent gateway (see 60230088) with the resulting ensemble making a pleasing visual statement in a suburban street scene.
This does not grant access. Most recorded buildings are privately owned; view them only from public ground unless the owner allows entry.
Places near here
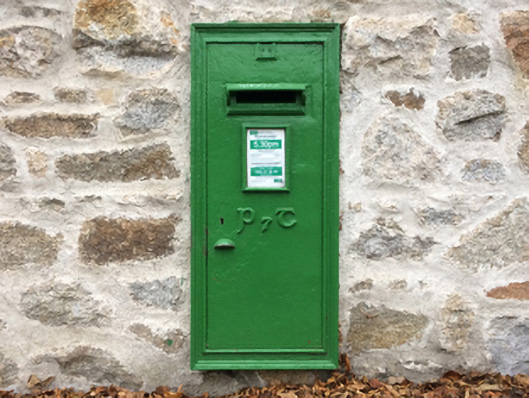 post boxpost box · 200 yd
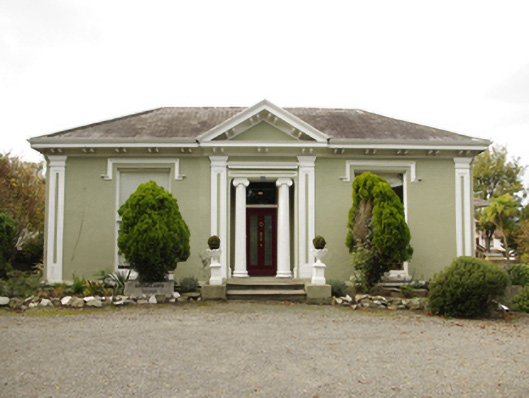 Brooklawn Househouse · 435 yd
 Castle ByrnCastle, unclassified · 467 yd
 CastleCastle, unclassified · 582 yd
 Martello TowerMartello tower · 794 yd
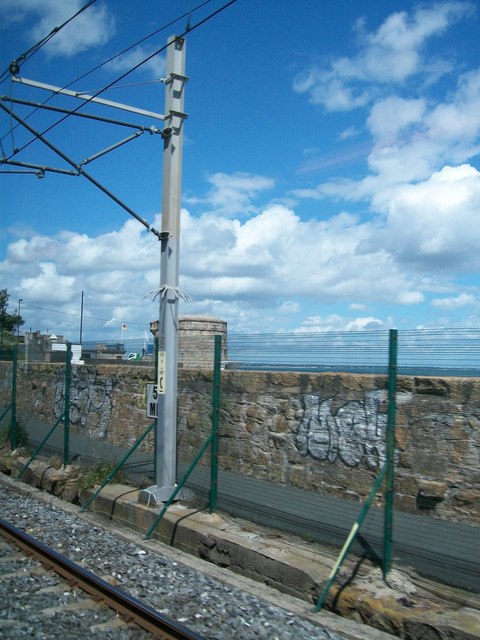 SeapointBeach / strand · 843 yd
 CrossCross · 922 yd
 Blackrock Fine ArtGallery · 924 yd
 James Joyce Pub AwardMemorial · 988 yd
 Ernest WaltonHeritage attraction · 1414 yd
 Graveyard in Monkstown HousefarmGraveyard · 1512 yd
 St. John of GodVisitor information · 1.2 mi
Other information
Photo: National Inventory of Architectural Heritage · Website use allowed for educational or private purposes with source credit