DDiscover AloneMapAbout

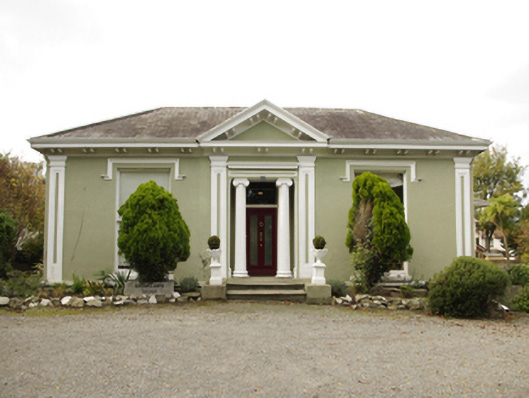
Brooklawn House

House
Brooklawn House
Photo: National Inventory of Architectural Heritage · Report the wrong picture

This does not grant access. Most recorded buildings are privately owned; view them only from public ground unless the owner allows entry.

Recorded change of use
Originally house; recorded by the architectural inventory as apartment/flat (converted)
What do you know about this place?Tap to add a comment or ask a question

What you write will be public.

What is recorded here

Detached three-bay (five-bay deep) single-storey over basement house, built 1847, on a rectangular plan centred on (single-storey) pedimented distyle "in antis" Ionic portico. Occupied, 1911. Adapted to alternative use, 1995. Hipped slate roof on a U-shaped plan centred on pitched (gabled) slate roof with clay ridge…

Read the whole record
Detached three-bay (five-bay deep) single-storey over basement house, built 1847, on a rectangular plan centred on (single-storey) pedimented distyle "in antis" Ionic portico. Occupied, 1911. Adapted to alternative use, 1995. Hipped slate roof on a U-shaped plan centred on pitched (gabled) slate roof with clay ridge tiles, rendered chimney stacks on axis with ridge having stringcourses below cornice capping supporting terracotta or yellow terracotta pots, and replacement uPVC rainwater goods on timber eaves boards on overhanging timber eaves having paired timber consoles. Rendered, ruled and lined walls on cut-granite cushion course on rendered, ruled and lined base on rendered chamfered plinth with garland-detailed rendered panelled pilasters to corners. Square-headed central door opening behind (single-storey) pedimented distyle "in antis" portico approached by two cut-granite steps with rendered panelled pilasters centred on egg-and-dart-detailed columns supporting "Cyma Recta"- or "Cyma Reversa"-detailed pediment, and concealed dressings framing glazed timber panelled door having overlight. Square-headed flanking window openings with cut-granite sills, and concealed dressings with hood mouldings framing one-over-one timber sash windows. Square-headed window openings to side elevations with cut-granite sills, and concealed dressings framing one-over-one (south) or six-over-six (north) timber sash windows. Interior including (ground floor): top-lit spinal hall retaining carved timber Classical-style surrounds to door openings framing timber panelled doors with carved timber surround to window opening (west) framing timber panelled shutters, and decorative plasterwork cornices to ceilings centred on "Acanthus"-detailed plasterwork ceiling roses including decorative plasterwork cornice to central ceiling centred on lantern on decorative plasterwork riser; reception room (south) retaining carved timber surround to door opening framing timber panelled door with carved timber surrounds to window openings framing timber panelled shutters on panelled risers, "Acanthus"-detailed cut-white marble Classical-style chimneypiece, and picture railing below egg-and-dart detailed decorative plasterwork cornice to ceiling centred on decorative plasterwork ceiling rose; reception room (north) retaining carved timber surround to door opening framing timber panelled door with carved timber surrounds to window openings framing timber panelled shutters on panelled risers; and carved timber surrounds to door openings to remainder framing timber panelled doors with carved timber surrounds to window openings framing timber panelled shutters on panelled risers. Set in relandscaped grounds.
A villa-like house representing an important component of the mid nineteenth-century domestic built heritage of south County Dublin with the architectural value of the composition, one erected on a site previously forming part of the neighbouring Stradbrook House estate (Dean 2016, 95), confirmed by such attributes as the compact plan form centred on a pillared portico; the definition of the principal "apartments" or reception rooms by polygonal bay windows; and the coupled timber work embellishing the roofline. Having been well maintained, the elementary form and massing survive intact together with substantial quantities of the original fabric, both to the exterior and to the interior where contemporary joinery; Classical-style chimneypieces; and decorative plasterwork enrichments, all highlight the artistic potential of a house having historic connections with Richard Allen (1803-86), 'Woollen Merchant late of Lower Sackville-street [Lower O'Connell Street] and Stradbrook County Dublin' (Calendars of Wills and Administrations 1886, 6); John Hamilton Hunter JP, co-author with William Power O'Donoghue (1836-1908) of the Coronation Hymn of King Edward VII (1841-1910; r. 1901-10); and Arthur Herbert Stack Orpen (1872-1953).

From the Buildings of Ireland (National Inventory of Architectural Heritage) record 60230122

Places near here

Photo credits
  • National Inventory of Architectural Heritage
  • Lajmmoore, Wikimedia Commons
  • Brenkin, Wikimedia Commons · Public domain
  • Maker not stated on source page, www.rte.ie
  • Maker not stated on source page, www.tripadvisor.com.ph
  • Maker not stated on source page, www.pinterest.com
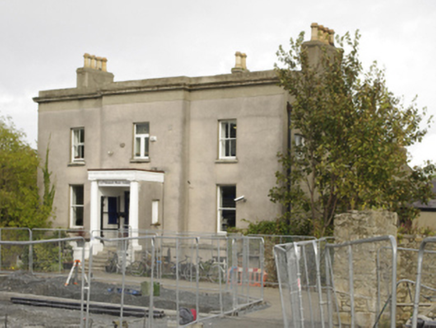
Mel Field sometimes MelfieldHouse · 363 yd

Explorer Tom Mel Field sometimes Melfield in Newtown is a late eighteenth-century villa that I bet posts things like 'living my best…
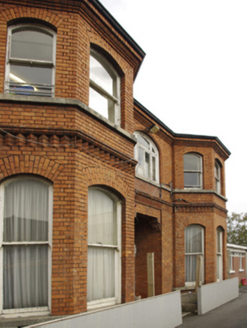
BelfortHouse · 406 yd

Explorer Tom Belfort in Newtown Castlebyrn was built by Graves Swan Warren in 1870. It’s got a Classically-detailed doorcase and is…

milestone/milepost498 yd

Explorer Tom Milestone in Newtown has a prophecy that says it will one day fly away on its own feet, which never happened. It’s…
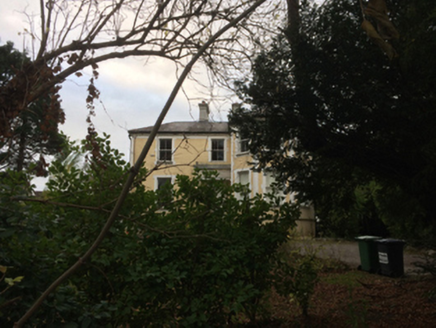
BellavistaHouse · 530 yd

Explorer Tom Bellavista in Newtown would bring its scenic views of Dublin Bay to any party, provided everyone brings their own…
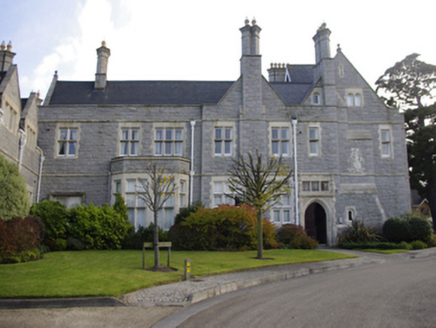
RockfordCountry house · 559 yd

Explorer Tom Rockford in Newtown is imagining an invisible twin across the sea who has the exact same fancy brickwork but a better…

Newtownpark HouseGates/railings/walls · 787 yd

Explorer Tom Newtownpark House gateway looks like it was designed by someone who read too many architecture books in 1837. The piers…

SeapointBeach / strand · 953 yd

Explorer Tom Seapoint is a Dublin bathing place where the city seems to end in a Martello tower and a set of steps into the bay.…
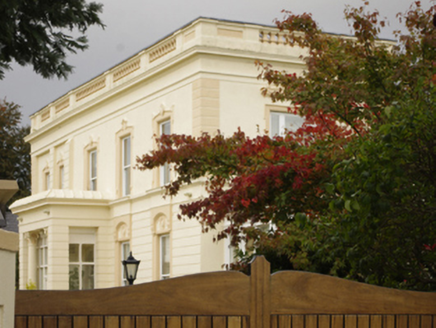
Glendower HouseHouse · 1070 yd

Explorer Tom Glendower House in Galloping Green North is sick of being asked if it is haunted by its own symmetrical design. James…

Stillorgan ObeliskMonument · 1150 yd

Explorer Tom Stillorgan Obelisk would order extra vinegar and no ketchup in a chipper, because it has standards and doesn’t want to…

Inscribed stone in Kill of the GrangeInscribed stone · 1260 yd

Explorer Tom Inscribed stone in Kill Of The Grange. This datestone from 1595 sits on the house called Kill Abbey, surrounded by…

Dean's Grange CemeteryCemetery · 1320 yd

Explorer Tom Dean's Grange Cemetery is playing the long game, allegedly hiding a treasure that turns out to be nothing more than a…

Kill Abbey GraveyardGraveyard · 1337 yd

Explorer Tom Kill Abbey Graveyard is probably keeping an eye on you from the shadows of the old abbey walls. If you see a monk’s…

More historic places in County Dublin · All of County Dublin

Add to this placeAdd a picture Add a detailed tip Add a story

Explore the map1,095,414 places to discover

Next place · or swipeMel Field sometimes Melfield