
What is recorded here
Detached L-plan three-bay single-storey over basement house, built c. 1805, having two-bay end elevations and full-height return to rear. Hipped slate roofs with rendered chimneystacks. Roughcast rendered walls. Square-headed window openings, set into round-headed niches to ground floor, with limestone sills and replacement uPVC windows. Round-headed door opening having elaborate cobweb fanlight and timber panelled door with carved timber pilasters and cornice. Splayed limestone steps to entrance having cast-iron railings to sweep walls and to basement area to front of house. Triangular-plan outbuilding attached to courtyard wall, having lean-to slate roof and rubble limestone walls with pointed arch doorway. Slightly-projecting elliptical-arched carriage entrance to yard having cut limestone voussoirs and inscribed date stone 1804. Elaborate limestone gateway to main road entrance.
The regular form of the building is enhanced by the rendered niches to the ground floor windows which add interest to the symmetrical façade. The fanlight adds an ornate central focus to the house. The carriage arch retains a date stone which gives context to the site. The elaborate entrance gates form an attractive roadside feature are notable for their finely carved caps which are clearly the work of skilled craftsmen.
This does not grant access. Most recorded buildings are privately owned; view them only from public ground unless the owner allows entry.
Places near here
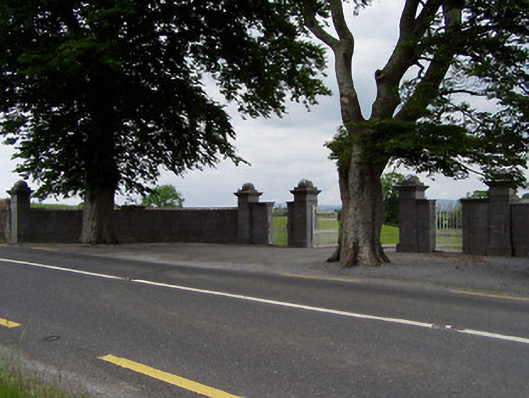 Rock Viewdemesne walls/gates/railings · 295 yd
 Field system in CastlelakeField system · 995 yd
 Enclosure in FarranamanaghEnclosure · 1170 yd
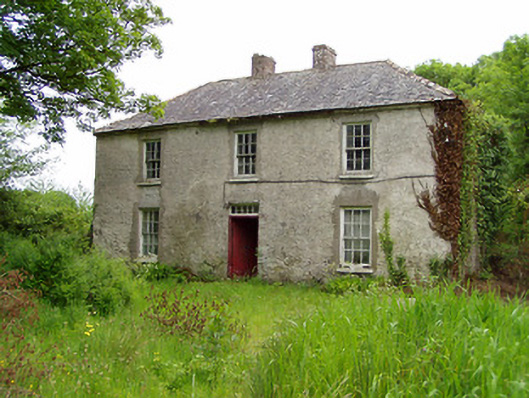 Castlelake Millmiller's house · 1217 yd
 Ballynahinch Castle (in ruins)Castle, tower house · 1361 yd
 Site of CastleCastle, unclassified · 1.3 mi
 Hore AbbeyHeritage attraction · 2.2 mi
 Athassel PrioryHeritage attraction · 2.5 mi
 Dundrum Woods (Marl Bog)Forest · 5.7 mi
 European ashEuropean ash · 6.7 mi
 I.R.A. 3rd. Tipperary Brigade MemorialMemorial · 8.6 mi
 Soloheadbeg Ambushambush · 9.0 mi
Other information
Photo: National Inventory of Architectural Heritage · Website use allowed for educational or private purposes with source credit