What is recorded here
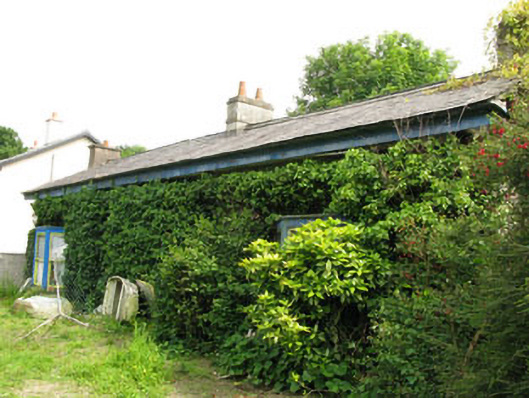
Detached T-plan four-bay single-storey over basement house, built c.1920, having two-storey projecting bay to rear (south). Flat-roofed canted bays to front (north) and two-storey canted bay to side (east) elevation of rear projection. Pitched slate roofs having timber clad eaves, rendered chimneystacks and uPVC rainwater goods. Roughcast rendered walls. Square-headed window openings with render sills throughout, having two-over-two and four-over-four pane timber sliding sash windows. One-over-one pane timber sliding sash windows to front elevation canted bays, six-over-six and four-over-four pane timber sliding sash windows to rear elevation canted bay. Square-headed door opening with render canopy on moulded render corbels to side (east) elevation of rear projecting bay, having raised render surround and glazed timber door. Rubble limestone enclosing plinth having square-profile red brick piers with limestone caps and cast-iron railings.
A villa style house, a type which was built in coastal areas, close to the sea, in the nineteenth and early twentieth centuries. Much of the building's fabric appears to date from the first decades of the twentieth century, at which time it may have been rebuilt or renovated, it is difficult to ascertain due to the vegetal growth. The fine windows and door add much to its character.
From the Buildings of Ireland (National Inventory of Architectural Heritage) record 20987045
This does not grant access. Most recorded buildings are privately owned; view them only from public ground unless the owner allows entry.
Places near here
Photo credits
- National Inventory of Architectural Heritage
- Garry Dickinson, Geograph · CC BY-SA 2.0
- Hywel Williams, Geograph · CC BY-SA 2.0
- derek menzies, Wikimedia Commons · CC BY-SA 2.0
- Guliolopez, Wikimedia Commons · CC BY-SA 4.0
- Arco Ardon from Dordrecht, Netherlands, Wikimedia Commons · CC BY 2.0
- William Murphy from Dublin, Ireland, Wikimedia Commons · CC BY-SA 2.0
- Peter Craine, Wikimedia Commons · CC BY-SA 2.0
- Jonathan Thacker, Geograph · CC BY-SA 2.0
- National Library of Ireland on The Commons, Wikimedia Commons · No restrictions
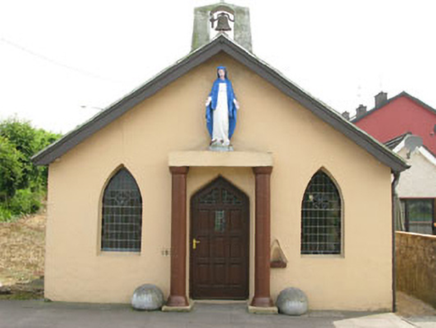 The OratoryChurch/chapel · 147 yd
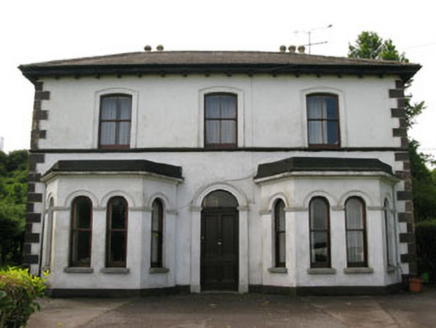 Ring HouseHouse · 204 yd
 Martello Tower389 yd
 Castle (in Ruins)Castle, tower house · 1251 ydCork Red Marble SeamNamed rock · 1266 yd
.jpg/250px-Rocky_Island_(geograph_3666538).jpg "Photo: derek menzies, Wikimedia Commons · CC BY-SA 2.0") Rocky IslandIslet · 1271 yd
Rocky IslandIslet · 1271 yd Martello Tower1484 yd
 HaulbowlineIslet · 1642 yd
.jpg/250px-Cobh_Heritage_Centre_(7174072709).jpg "Photo: William Murphy from Dublin, Ireland, Wikimedia Commons · CC BY-SA 2.0") Cobh Heritage CentreMuseum · 1.4 mi
Cobh Heritage CentreMuseum · 1.4 mi Heritage CentreMuseum · 1.4 mi
 Curraghbinny WoodsForest · 1.5 mi
.jpg/250px-Majiculations,_Machicolations_or_Bartizans%3F_(18290438084).jpg "Photo: National Library of Ireland on The Commons, Wikimedia Commons · No restrictions") Monkstown CastleHouse, fortified house · 1.7 mi
Monkstown CastleHouse, fortified house · 1.7 miMore historic places in County Cork · All of County Cork
What do you know about this place?