DDiscover AloneMapAbout

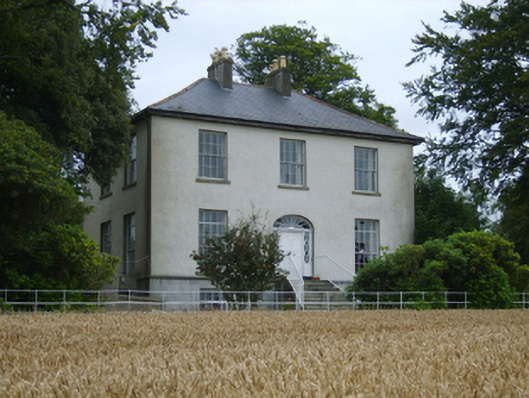
Rochfort House

Farm house
Rochfort House
Photo: National Inventory of Architectural Heritage · Report the wrong picture

This does not grant access. Most recorded buildings are privately owned; view them only from public ground unless the owner allows entry.

What do you know about this place?Tap to add a comment or ask a question

What you write will be public.

What is recorded here

Detached three-bay two-storey over part raised basement farmhouse, extant 1837, on a rectangular plan with two-bay two-storey side elevations; three-bay full-height rear (east) elevation. Occupied, 1901; 1911. Renovated, ----. Hipped slate roof with terracotta ridge tiles, paired rendered central chimney stacks having…

Read the whole record
Detached three-bay two-storey over part raised basement farmhouse, extant 1837, on a rectangular plan with two-bay two-storey side elevations; three-bay full-height rear (east) elevation. Occupied, 1901; 1911. Renovated, ----. Hipped slate roof with terracotta ridge tiles, paired rendered central chimney stacks having stepped capping supporting yellow terracotta tapered pots, and replacement uPVC rainwater goods on slightly overhanging slate flagged eaves. Replacement cement rendered walls on cut-granite chamfered cushion course on cement rendered, ruled and lined base. Segmental-headed central door opening approached by flight of nine cut-granite steps between wrought iron railings, timber doorcase with reeded engaged colonettes supporting shallow cornice, and concealed dressings framing timber panelled double doors having sidelights below fanlight. Square-headed window openings (basement) with cut-granite sills, and concealed dressings framing four-over-four timber sash windows. Square-headed window openings (ground floor) with cut-granite sills, and concealed dressings framing eight-over-eight timber sash windows having overlights. Square-headed window openings (first floor) with cut-granite sills, and concealed dressings framing eight-over-eight timber sash windows. Round-headed central window opening to rear (east) elevation with cut-granite sill, and concealed dressings framing eight-over-eight timber sash window having fanlight. Interior including (ground floor): central hall retaining carved timber surrounds to door openings framing timber panelled doors, and plasterwork cornice to ceiling; and carved timber surrounds to door openings to remainder framing timber panelled doors with timber panelled shutters to window openings. Set in landscaped grounds on a slightly elevated site with wrought iron "estate railings" to forecourt.
A farmhouse representing an important component of the early nineteenth-century domestic built heritage of County Wexford with the architectural value of the composition, one erected on a site 'lease[d] on the 27th of May 1816 by which John Staunton Rochfort demised certain lands in the county of Wexford to Michael Emerson…for three lives or thirty-one years' (Irish Equity Reports of Cases Argued and Determined in the High Court of Chancery VI 1844, 224), confirmed by such attributes as the deliberate alignment maximising on scenic vistas overlooking the River Slaney with its mountainous backdrop in the distance; the compact rectilinear plan form centred on a Classically-detailed doorcase not only demonstrating good quality workmanship, but also showing a simple radial fanlight; the definition of the principal floor as a slightly elevated "piano nobile"; and the diminishing in scale of the openings on each floor producing a graduated visual impression with the principal "apartments" or reception rooms further defined by so-called "Wexford Window" sash-and-overlight glazing patterns. Having been well maintained, the elementary form and massing survive intact together with substantial quantities of the original fabric, both to the exterior and to the interior where contemporary joinery; restrained chimneypieces; and plasterwork refinements, all highlight the artistic potential of a farmhouse having historic connections with John Jervis Emerson (Lewis 1837 I, 595); Captain John Thomas Beatty (1821-77) of Wood View, Foulkesmill (Lacy 1863, 475); a succession of tenants of Sir John Talbot Power (1845-1901) of neighbouring Edermine House (NA 1901); and Patrick Doyle (----), 'Farmer' (NA 1911).

From the Buildings of Ireland (National Inventory of Architectural Heritage) record 15702626

Places near here

Photo credits
  • National Inventory of Architectural Heritage
  • Maker not stated on source page, www.pinterest.com
  • Maker not stated on source page, roaringwaterjournal.com
  • Maker not stated on source page, fi.pinterest.com
  • Maker not stated on source page, readymap.irish
  • Golfing in Ireland; photographer not stated, Source publisher
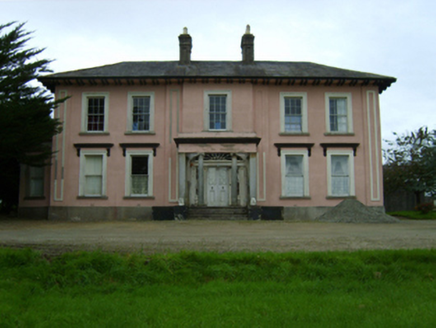
Borrmount HouseCountry house · 877 yd

Explorer Tom A fiddler played at Borrmount House all night last Tuesday, or so the ghost says, which is convenient for him. It was…
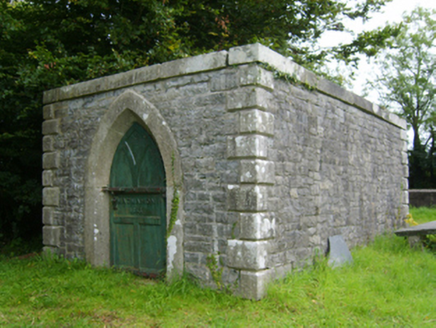
Edermine Church (Edermine)Mausoleum · 903 yd

Explorer Tom Edermine Church (Edermine) is having a bit of a drama with the tree next door about whose shadow looks better. It’s a…

Edermine GraveyardCemetery · 926 yd

Explorer Tom Edermine Graveyard in County Wexford hosted a dance in the eighties that went too far and left footprints in the mud.…

Church in Glebe (ballaghkeen By., Edermine Ed)Church · 927 yd

Explorer Tom Church in Glebe is where St Patrick would have sighed and said, 'Right then, let's make something of this.' It’s…

Standing stone in Glebe (ballaghkeen By., Edermine Ed)Standing stone · 947 yd

Explorer Tom Standing stone in Glebe would win the lottery and immediately buy a very expensive hat. It sits in the graveyard corner…
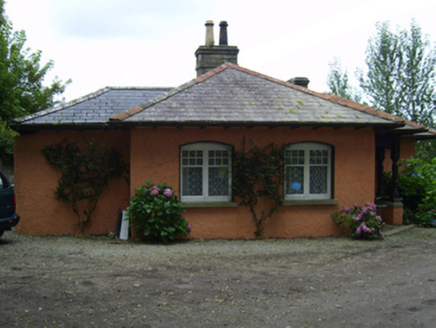
Edermine HouseGate lodge · 952 yd

Explorer Tom Edermine House gate lodge wants its tombstone to say: 'He waved at everyone but nobody noticed.' It’s got decorative…
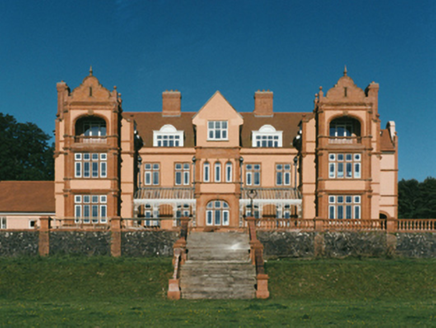
BrownswoodCountry house · 1492 yd

Explorer Tom Brownswood House is a country home that thinks it’s a critic, constantly reviewing every visitor who passes by with a…
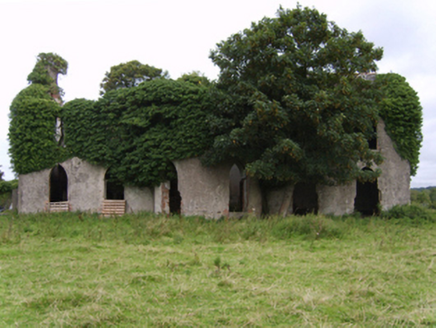
Kilgibbon HouseFarm house · 1558 yd

Explorer Tom Kilgibbon House is an ivy-covered shell that started as a bet between two lads who couldn’t agree on which pub was…

Flat cemetery in KnockrathkyleFlat cemetery · 1.3 mi

Explorer Tom Flat cemetery in Knockrathkyle would describe itself to a stranger as 'a very chill spot with excellent ring-ditches…

Site of ChurchChurch · 1.7 mi

Explorer Tom Site of Church in St. John's has strict rules for visitors, the first being 'don't expect much'. It sits high up…

Enniscorthy Golf ClubGolf course · 2.5 miCastleCastle, unclassified · 2.6 mi

Explorer Tom Castle at Cooladine is playing hard to get, John Synnott owned it back then, but nobody can find the bloody thing now.…

More historic places in County Wexford · All of County Wexford

Add to this placeAdd a picture Add a detailed tip Add a story

Explore the map1,095,414 places to discover

Next place · or swipeBorrmount House