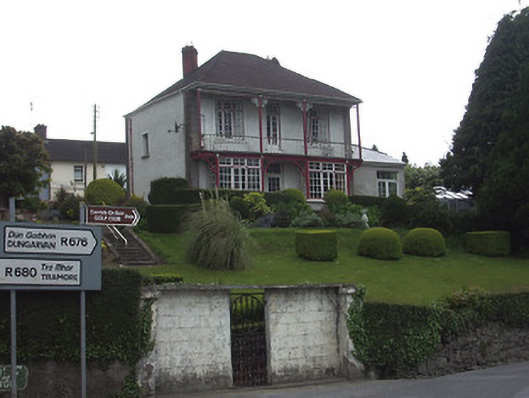
What is recorded here
Detached north-facing three-bay two-storey house, built c. 1890, with rectangular bay windows to façade, timber verandah to first floor, two-bay porch to rear with stepped gable-front, and having recent single-storey extension to west gable. Hipped artificial slate chisel pattern roof, with offset red brick chimneystacks and uPVC rainwater goods. Painted roughcast rendered walls with dressed stone quoins. Square-headed window openings with stone sills and timber casement tripartite windows. Timber sliding sash four-over-four pane windows to rear elevation. Square-headed porch recessed between bay windows and having glazed timber door and paned overlight. Verandah supported on square-profile timber posts at corners of bay windows and braced to each side of windows and porch. Timber railings to verandah, and timber valance detailing to verandah, bay windows and porch. Set in a mature landscaped garden with access via a flight of steps.
This late nineteenth-century house is eye-catching due to its elevated site and its incorporation of a first floor verandah, which is a feature associated with Colonial-style architecture, and marks this building out as being unusual in the Irish landscape. The steeply-hipped roof, multi-paned windows and geometric fretwork create an distinctive profile and façade on the south bank of the River Suir.
This does not grant access. Most recorded buildings are privately owned; view them only from public ground unless the owner allows entry.
Places near here
 Dillon Bridgebridge · 145 yd
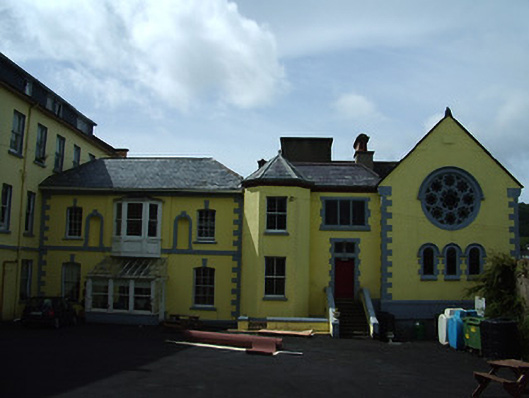 Bridgewater Houseconvent/nunnery · 235 yd
 CastleCastle, Anglo-Norman masonry castle · 483 yd
 Ormonde CastleHeritage attraction · 483 yd
 Town WallTown defences · 536 yd
 Maurice DavinMonument · 775 yd
 CarrigfenoaghMountain / peak · 1.3 mi
 Coolnamuck Castke (in Ruins)Castle, tower house · 2.1 mi
 Coolnamuck Wood WestForest · 2.8 mi
 Tower HillMountain / peak · 3.1 mi
 Thomas KielyMemorial · 3.3 mi
 Tower Hill WoodWood · 3.5 mi
Other information
Photo: National Inventory of Architectural Heritage · Website use allowed for educational or private purposes with source credit