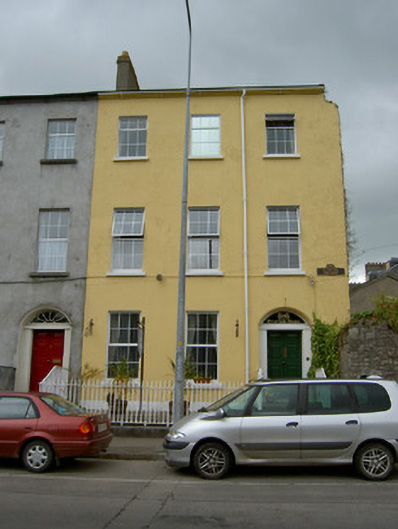
What is recorded here
Corner-sited end-of-terrace three-bay three-storey house, built c.1830. Pitched slate cat-slide roof with rendered chimneystacks. Painted rendered walls with eaves course and slate-hung east gable. Square-headed window openings with stone sills and replacement uPVC windows. Segmental-headed door opening with chamfer to arching and having timber panelled door set into plain render surround with plain fanlight above, approached by flight of tooled limestone steps with cast-iron railings. Cast-iron boundary railings on tooled limestone plinths.
This house occupies a prominent corner site on the quay and forms part of a terrace of similar buildings. Its size, scale and vertical emphasis make a positive contribution to the streetscape and its façade is enhanced by the retention of the cast-iron railings.
This does not grant access. Most recorded buildings are privately owned; view them only from public ground unless the owner allows entry.
Places near here
 Saint Anne'shouse · 25 yd
 Manchester Martyrs Monumentmonument · 41 yd
 Allen, Larkin and O'Brien MonumentMonument · 43 yd
 RetrospectMemorial · 140 yd
 St. Patrick's Borstal Institution (site of)Archaeological place · 280 yd
 Little IslandIslet · 310 yd
 Mick Delahunty SquareMemorial · 339 yd
 Main GuardHeritage attraction · 352 yd
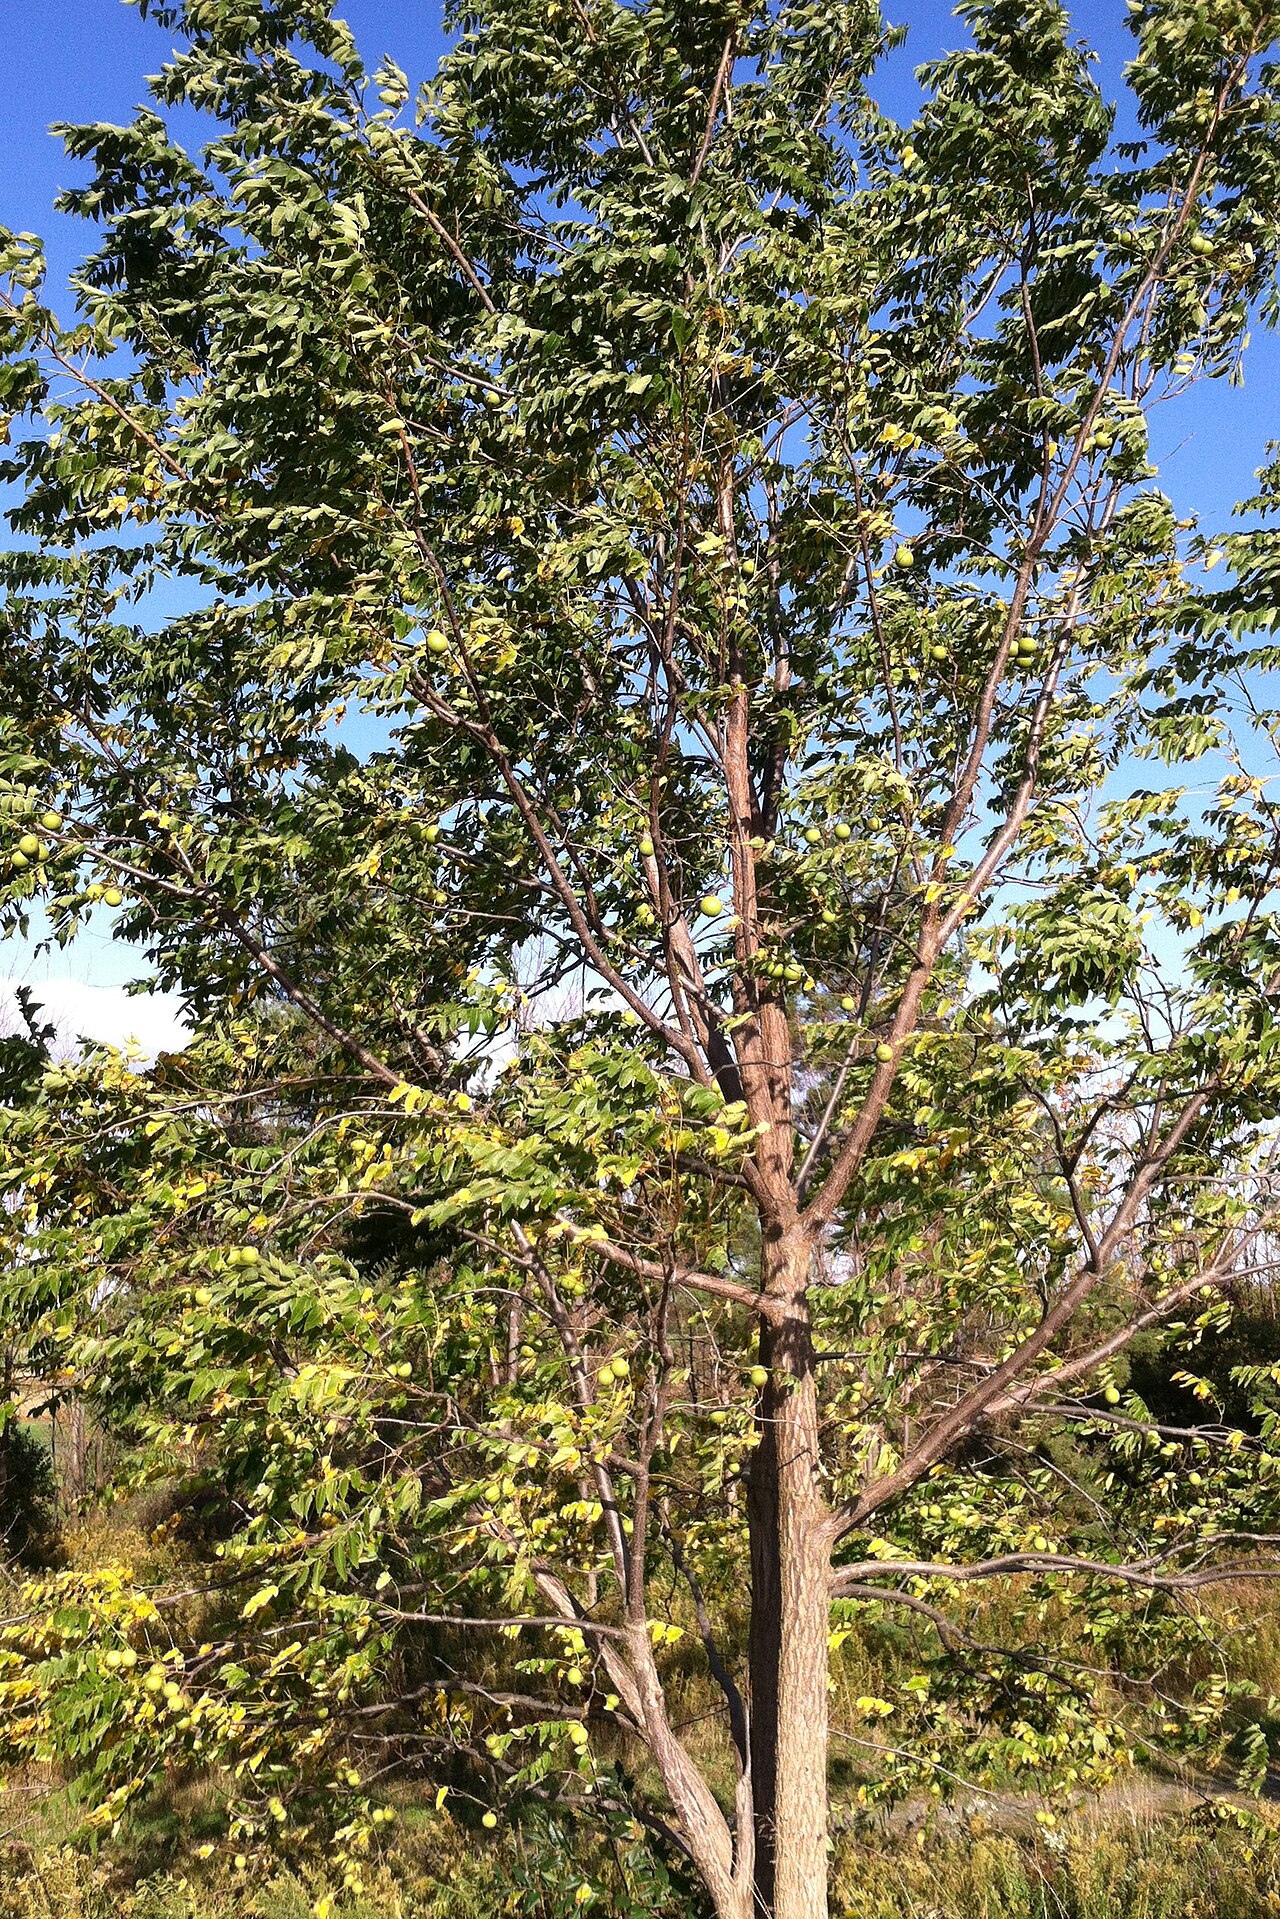 Black WalnutBlack Walnut · 395 yd
 Tipperary Museum of Hidden HistoryMuseum · 403 yd
 CastleCastle, unclassified · 448 yd
 Merchant's HouseVisitor information · 592 yd
Other information
Photo: National Inventory of Architectural Heritage · Website use allowed for educational or private purposes with source credit