
What is recorded here
River View in Monaster North is a working farmhouse dressed as a grand Georgian country house. The front says, ‘His lordship will receive you shortly.’ Round the back, his lordship is being outwitted by a calf.
Detached three-bay two-storey house, built c. 1905, with extension to rear (north-east) elevation. Hipped slate roof with over hanging eaves and red brick chimneystack. Roughcast rendered walls. Square-headed openings with one-over-one pane timber sliding sash windows and limestone sills. Segmental-arched opening with overlight and timber panelled door flanked by sidelights. Outbuildings to rear of site with pitched corrugated-iron roofs and white washed walls. Square-profile rendered piers and sweep walls flanking wrought-iron gates to front of site.
The three-bay two-storey form of this building is a common design attributed to large farm houses. Deriving its form from larger Georgian country houses the centrally placed chimneystacks, overhanging eaves and large timber sliding sash windows give a sense of grandeur to the house. Together with its outbuildings this functioning farm contributes to the historic fabric of Monaster village.
From the Buildings of Ireland (National Inventory of Architectural Heritage) record 21903104
This does not grant access. Most recorded buildings are privately owned; view them only from public ground unless the owner allows entry.
Places near here
Photo credits
- National Inventory of Architectural Heritage
- JohnArmagh, Wikimedia Commons · Public domain
- Willow, Wikimedia Commons · CC BY 2.5
- SteveODowd, Wikimedia Commons · CC BY-SA 4.0
- Mike Searle, Wikimedia Commons · CC BY-SA 2.0
- Callanmurphy, Wikimedia Commons · CC BY-SA 4.0
- John Baker, Geograph · CC BY-SA 2.0
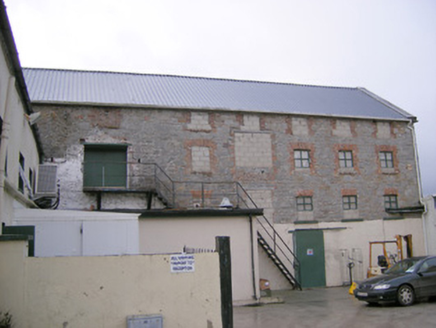 mill (water)202 yd
 Ric barracks312 ydBurial GroundChildren's burial ground · 393 yd
 Monasteranenagh AbbeyHeritage attraction · 564 yd
 European ash1.2 miEuropean ash1.8 miBiodiversity in the Maigue CatchmentVisitor information · 2.2 mi
 Dysert AenghusaHeritage attraction · 3.3 mi
_-_geograph.org.uk_-_6276354.jpg/250px-Castles_of_Munster,_Fanningstown,_Limerick_(1)_-_geograph.org.uk_-_6276354.jpg "Photo: Mike Searle, Wikimedia Commons · CC BY-SA 2.0") Fanningstown Castle (in ruins)Castle, tower house · 3.5 miVilliers WellSpring · 3.6 mi
Fanningstown Castle (in ruins)Castle, tower house · 3.5 miVilliers WellSpring · 3.6 mi Franciscan AbbeyArchaeological place · 5.7 mi
 Desmonds Castle (in ruins)Castle, Anglo-Norman masonry castle · 5.9 mi
More historic places in County Limerick · All of County Limerick
What do you know about this place?