
Places near here
Photo credits
- Kieran Campbell, Geograph · CC BY-SA 2.0
- National Inventory of Architectural Heritage
- Blimey74, Wikimedia Commons · CC0
- David Dixon, Wikimedia Commons · CC BY-SA 2.0
- Vadim Manuylov, Wikimedia Commons · CC BY-SA 3.0
- Eric Hunt, Wikimedia Commons · CC BY 2.5
- RTG, Wikimedia Commons · CC BY-SA 4.0
- Paul O'Farrell, Geograph · CC BY-SA 2.0
- Richard Webb, Geograph · CC BY-SA 2.0
- Oliver Dixon, Geograph · CC BY-SA 2.0
 Castle (in Ruins)Castle, tower house · 505 yd
Explorer Tom Castle at Ballinlaw was nearly sold to a farmer for a single horse. That’s right, a castle for a pony! The nettles around it are much tougher guards than any old stone. Mind your ankles and don’t trip over history.
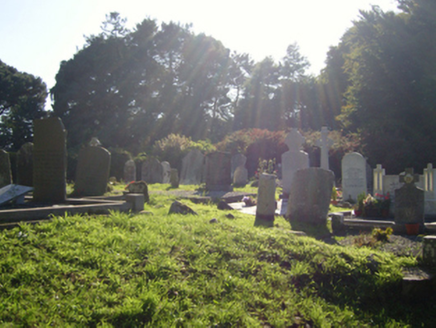 graveyard/cemetery1.2 mi
Explorer Tom Great Island graveyard had a fox take charge of the place after the caretaker retired unexpectedly and stopped answering calls. The fox now patrols the grounds with absolute authority, making sure everyone stays in their lines and no one digs too deep. Bow to the fox king!
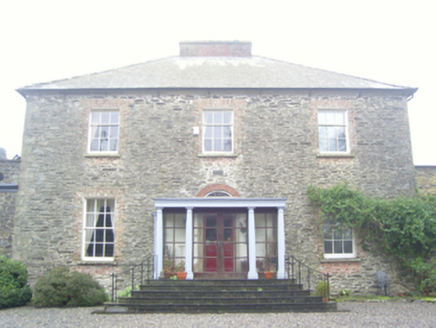 Kilmokea HouseRectory/glebe/vicarage/curate's house · 1.2 mi
Explorer Tom Kilmokea House on Great Island is so proud of its view over the River Barrow that it refuses to acknowledge any other building in County Wexford exists. Francis Johnston designed it with a square plan, which suggests he liked things neat and orderly, unlike the river below. It’s a glebe house with more style than most people. Watch for the meandering water!
 Corluddy Castle (in Ruins)Castle, tower house · 8.4 mi
Explorer Tom Corluddy Castle has been hiding a scandal for centuries. Probably a bad bet on horses in 1600 that nobody admitted to. It’s just sitting there, looking vaguely guilty and very muddy. Pop by and tell it it's looking well.
 Mount Congreve GardensVisitor attraction · 9.4 mi
Explorer Tom Mount Congreve Gardens in County Waterford is where the Vikings got so lost they ended up gardening instead of raiding. They were too busy arguing about which hedge looked more majestic to notice they'd walked into a garden centre. Stop the car, it's worth the hazard lights.
 Monterey Cypress9.6 mi
Explorer Tom Monterey Cypress in County Waterford has made a New Year's resolution to stop being so pointy, but it doesn’t seem to be working out for him. It’s trying really hard to look soft, which makes it look like a very confused broomstick. Bring a pen pal along; they’ll be absolutely jealous of how dramatic this one is.
 Sweet michelia9.7 mi
Explorer Tom Sweet michelia in County Waterford is being picked on by the wind because it smells too nice and everyone wants a sniff. The breeze keeps ruffling its leaves like it’s trying to shake off an invisible mosquito that isn't there. Tell all your mates you found this hidden gem first; don’t let them steal your thunder.
 Gaulstown Portal TombArchaeological place · 11 mi
Explorer Tom Gaulstown Portal Tomb has a family tree that is ninety percent invented by my uncle, who also claims he knows the king. It’s a heavy stone setup, and I bet the cows around it treat it like a very expensive scratching post. Wave at the cows, they're the real locals.
 DolmenPortal tomb · 11 mi
Explorer Tom Gaulstown Dolmen is stuck in a fairy dispute over parking rights for its massive roofstone. It’s facing the hillside like it’s eavesdropping on the next ridge’s gossip. Dare you to say hello to it out loud.
 Grange BeachBeach / strand · 11 mi
Explorer Tom Grange Beach claims it can hear every whispered secret through its walls, which makes for some awkward sunbathing. It's been eavesdropping on the locals' arguments about who left the gate open since the last century. Take a mate and argue about what it was for.
 Carrickbyrne HillMountain / peak · 11 mi
Explorer Tom Carrickbyrne Hill would be the uncle at a wedding who eats too much and falls asleep before the cake. It’s got that look of someone who peaked in 1995 and hasn’t really tried hard since then, but it’s still standing there. Stand back, squint, and it looks like a castle.
 Baginbun BeachBeach / strand · 12 mi
Explorer Tom Baginbun Beach in County Wexford has a retirement plan that involves doing absolutely nothing but looking good for tourists. It’s basically on permanent holiday mode, which is rude, honestly. It's free, it's odd, what more do you want?
More historic places in County Kilkenny · All of County Kilkenny

What do you know about this place?Tap to add a comment or ask a question