
What is recorded here
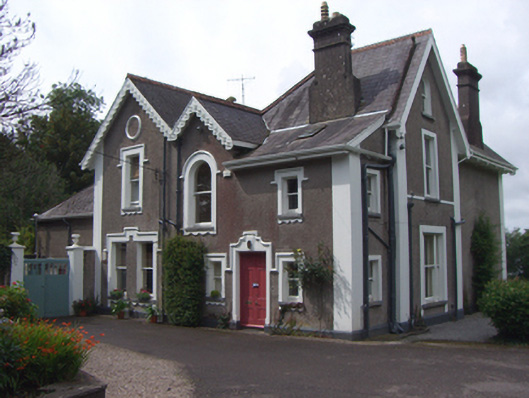
Detached house, built c. 1900, comprising central block flanked by curved end bays. Hipped and pitched slate roofs with rendered chimneystacks and timber bargeboards. Rendered walls with string courses and label mouldings. Square-headed and round-headed openings having timber sash windows. Pair of timber glazed doors with sidelights and overlight.
This house is representative of the villa style architecture that was employed in the residential development of western Cobh in the late nineteenth and early twentieth centuries. Though as house appears on this site on the first edition Ordnance Survey map, the architectural form of the building suggests a turn of the century date. The building is enhanced by the retention of interesting features and materials, such as the timber sliding sash windows, decorative render detail and fine entrance.
This does not grant access. Most recorded buildings are privately owned; view them only from public ground unless the owner allows entry.
Places near here
 Travarahouse · 122 yd
 Trellis Cottagehouse · 181 yd
 Martello TowerMartello tower · 982 yd
 Ordnance Ground, Admiralty PropertyBastioned fort · 1023 yd
 HaulbowlineIslet · 1432 yd
 Cobh Heritage CentreMuseum · 1522 yd
 Scots ChurchMemorial · 1546 yd
 Cobh MuseumMuseum · 1551 yd
 Carrig HouseMemorial · 1590 yd
 Rocky IslandIslet · 1613 yd
 Cork Red Marble SeamNamed rock · 1623 yd
 Cogan's CastleCastle · 3.0 mi
Other information
Photo: National Inventory of Architectural Heritage · Website use allowed for educational or private purposes with source credit