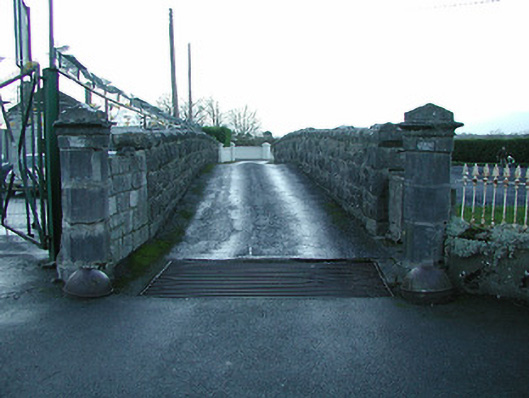
What is recorded here
Detached two-bay single-storey gate lodge with dormer attic, built 1850, on a rectangular plan. Occupied, 1901; 1911. Now disused. Pitched slate roof with clay ridge tiles centred on rendered chimney stack having concrete capping supporting terracotta pots, timber bargeboards on timber purlins, and cast-iron rainwater goods on timber eaves boards on rendered eaves retaining cast-iron downpipe. Rendered walls bellcast over rendered plinth. Segmental-headed open internal porch (west) with rendered flush surround. Square-headed window opening (east) with sill, and rendered flush surround with fitting now boarded up. Square-headed window openings (gables) with sills, and rendered flush surrounds with fittings now boarded up. Set back from line of road at entrance to grounds of Rich View.
A gate lodge forming part of a self-contained group alongside an adjacent gateway with the resulting ensemble illustrating the ""improvement"" of the Rich View estate by Thomas Bradley (1788-1871).
This does not grant access. Most recorded buildings are privately owned; view them only from public ground unless the owner allows entry.
Places near here
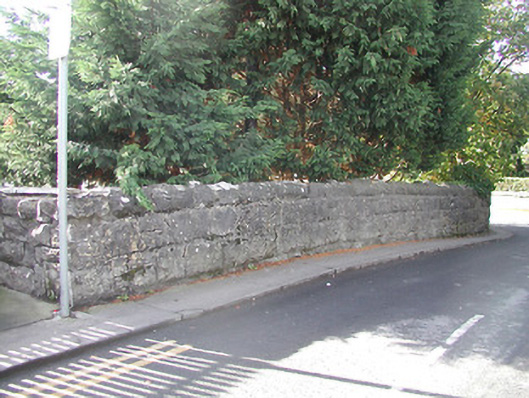 bridgebridge · 172 yd
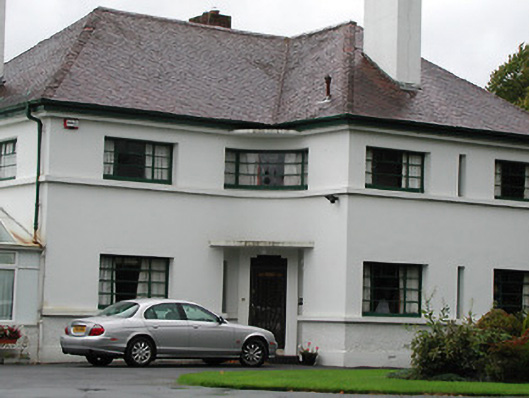 Weston Househouse · 174 yd
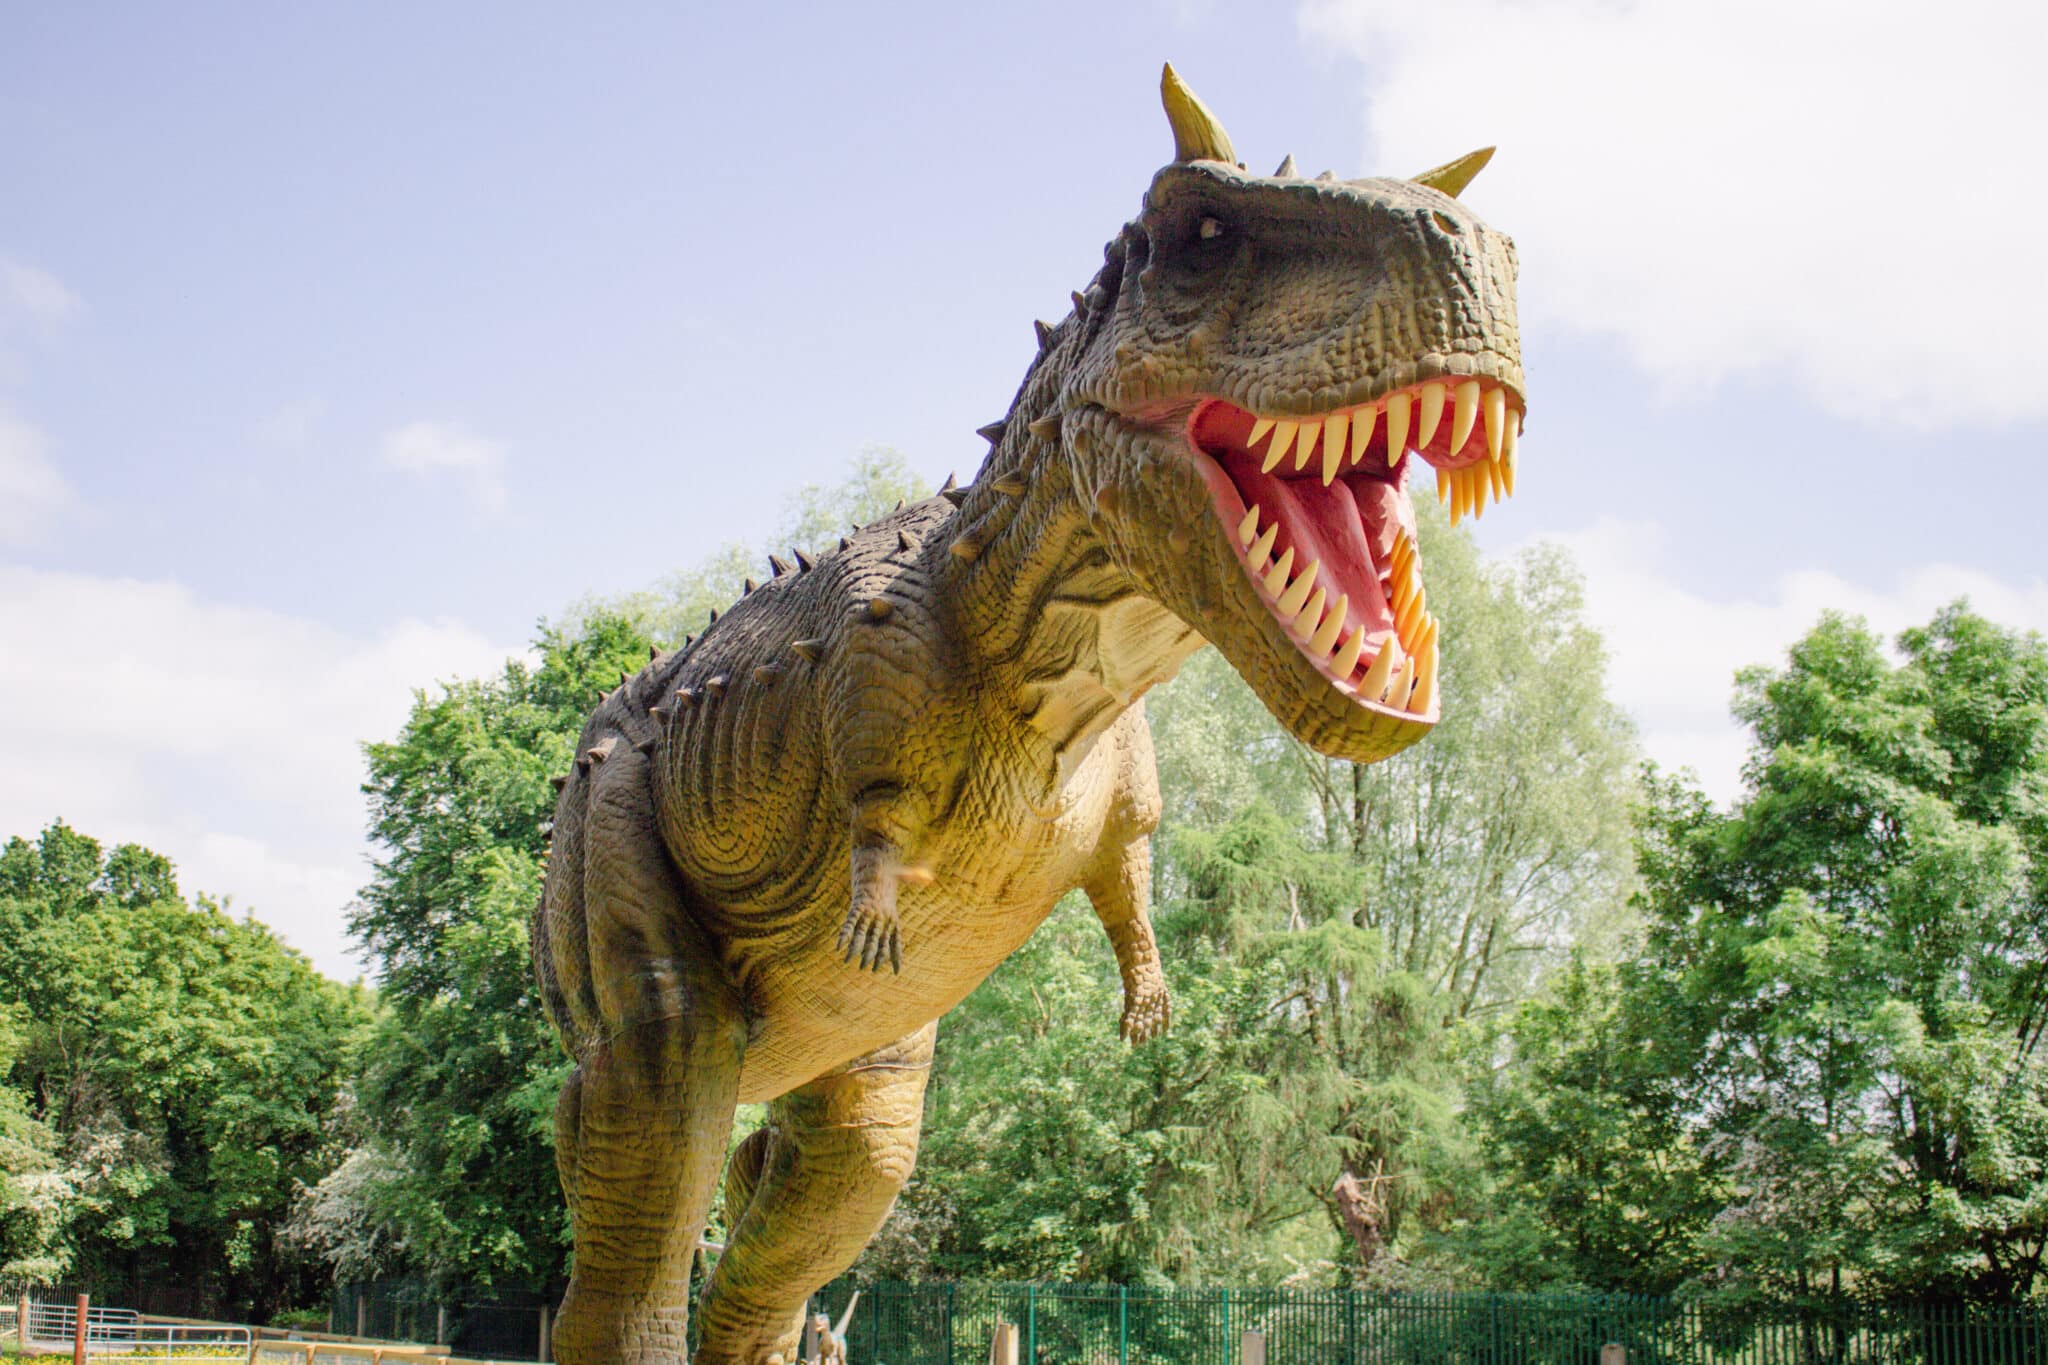 Jurassic NewparkHeritage attraction · 504 yd
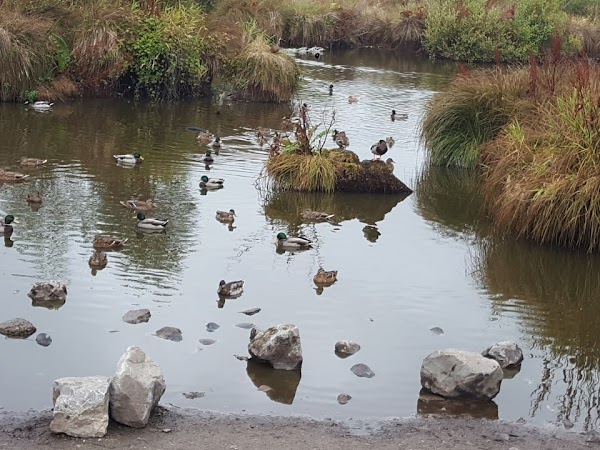 Newpark Marsh ParkNature reserve · 687 yd
 Enclosure in GlendineEnclosure · 775 yd
 Enclosure in TalbotsinchEnclosure · 777 yd
 Kilkenny AFC & Kilkenny & District Soccer LeagueMemorial · 815 yd
 Stephens Barracks MuseumMuseum · 1023 yd
 Black PoplarBlack Poplar · 1185 yd
 Lady DesartMemorial · 1191 yd
 Saint Canice's Cathedral Round TowerViewpoint · 1403 yd
 Grace's Old CastleCastle · 1645 yd
Other information
Photo: National Inventory of Architectural Heritage · Website use allowed for educational or private purposes with source credit