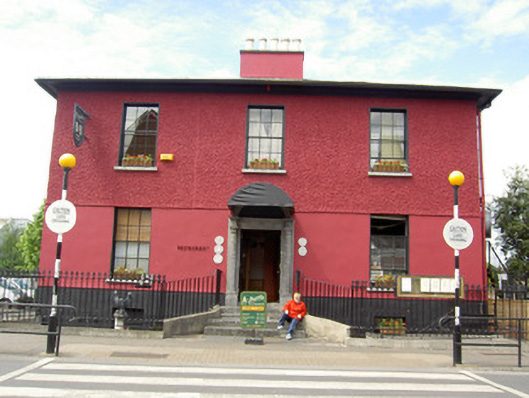
What is recorded here
Detached L-plan three-bay two-storey house over half-basement, built c.1815, now in use as restaurant and having recent multiple-bay single and two-storey extensions to rear, and having canted-bay windows to rear of return and to extensions. Hipped artificial slate roof, pitched to return, with rendered central chimneystack, cast-iron rainwater goods and sheeted overhanging eaves. Painted roughcast rendered walls with smooth render to ground floor of front elevation. Round-headed window opening to west elevation with cobweb fanlight, square-headed elsewhere, with tooled limestone sills and six-over-six pane timber sliding sash windows. Four-over-four pane timber sliding sash windows with continuous limestone sills to bay windows. Fixed timber windows to basement. Round-headed door opening with carved limestone doorcase comprising engaged Doric columns, cornice, decorative frieze and architrave, timber panelled door and fanlight, approached by flight of limestone steps. Cast-iron railings to basement area.
This building occupies a prominent site in Clonmel and its small-scale country house style makes it a notable part of the architectural heritage of Clonmel town centre. Its form is enhanced by the contrast of the regularly-spaced openings of the front façade and the asymmetry of the fenestration of the south-west façade. Its appearance is enhanced by the retention of features such as the timber sliding sash windows and well-crafted limestone doorcase.
This does not grant access. Most recorded buildings are privately owned; view them only from public ground unless the owner allows entry.
Places near here
 Richmond Millsstore/warehouse · 87 yd
 Easter 1916 MemorialMemorial · 100 yd
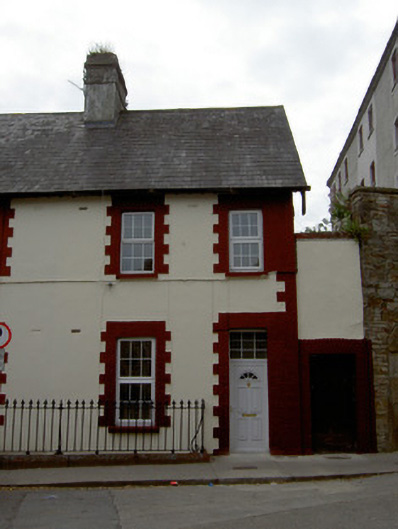 officer's houseofficer's house · 102 yd
 Vincent HanleyMemorial · 105 yd
 Tipperary Museum of Hidden HistoryMuseum · 194 yd
 St. Patrick's Borstal Institution (site of)Archaeological place · 220 yd
 Main GuardHeritage attraction · 294 yd
 CastleCastle, unclassified · 318 yd
 VestryCastle · 359 yd
 Habitation site in Burgagery-Lands WestHabitation site · 359 yd
 Merchant's HouseVisitor information · 483 yd
 Little IslandIslet · 526 yd
Other information
Photo: National Inventory of Architectural Heritage · Website use allowed for educational or private purposes with source credit