What is recorded here
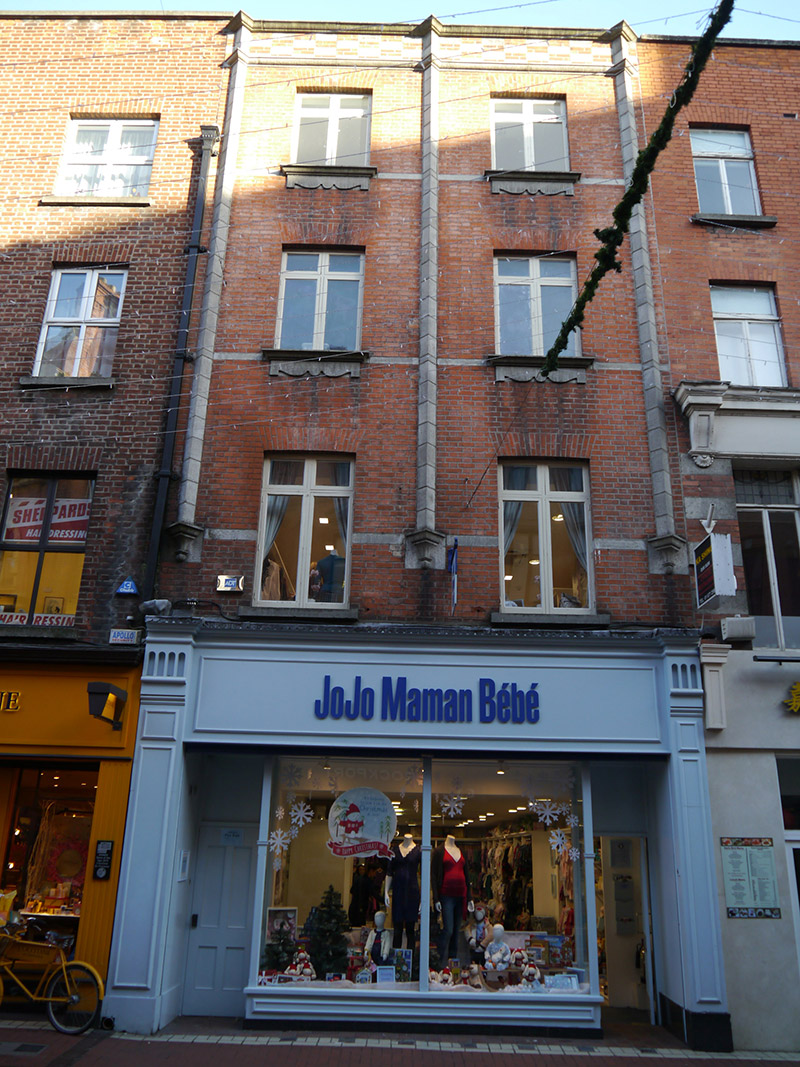
Attached two-bay four-storey commercial building, erected 1915-16, with recent timber shopfront to ground floor. Flat roof, with unpainted rendered chimneystacks to east party wall, concealed behind chequered red brick and granite parapet over moulded granite stringcourse with moulded granite coping. Red brick walling, laid in Flemish bond, with granite bands at sill levels. Bays defined by engaged triangular-plan granite pilasters supported by moulded brackets at first floor level. Square-headed window openings, with granite sills, decorative granite aprons, brick voussoirs and timber casement windows.
An early twentieth-century commercial premises, built for the Elcho Café to the designs of P.J. Munden. It is characterized by unusual triangular-plan pilasters and granite dressings, the eclectic detailing making the building a noteworthy addition to this architecturally diverse streetscape.
This does not grant access. Most recorded buildings are privately owned; view them only from public ground unless the owner allows entry.
Places near here
 Glendenning Househotel · 42 yd
 church/chapelchurch/chapel · 60 yd
 Fireman John KiteMemorial · 99 yd
 Mound in Unknown TownlandMound · 122 yd
 Illusion Museum DublinMuseum · 154 yd
 Thomas Osborne DavisMonument · 161 yd
 Irish Whiskey MuseumMuseum · 165 yd
 Hall of HonourMemorial · 262 yd
 Bigleaf MapleBigleaf Maple · 333 yd
 Battle of DublinMajor battlefield · 380 yd
 Tourist Information CentreVisitor information · 419 yd
 Oriental planeOriental plane · 451 yd
Other information
Photo: National Inventory of Architectural Heritage · Website use allowed for educational or private purposes with source credit