What is recorded here
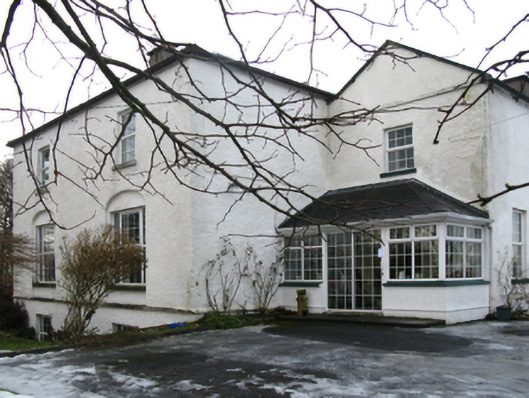
Detached two-bay two-storey over part raised basement Board of First Fruits Church of Ireland glebe house, built 1814, on a U-shaped plan with single-bay (two-bay deep) two-storey pedimented recessed end bays. Occupied, 1901; 1911. Renovated, ----. Pitched (gable-fronted) slate roofs centred on hipped slate roof, clay ridge tiles, cement rendered central chimney stack having concrete capping supporting terracotta pots, cut-limestone coping to gables, and cast-iron rainwater goods on timber eaves boards on rendered cut-limestone eaves retaining cast-iron downpipes. Limewashed roughcast walls on cut-limestone chamfered cushion course on limewashed roughcast base. Square-headed window openings originally in tripartite arrangement in elliptical-headed recesses (ground floor) with drag edged dragged cut-limestone sills, and concealed dressings framing replacement uPVC casement windows replacing six-over-six timber sash windows having two-over-two sidelights. Square-headed window openings (first floor) with drag edged dragged cut-limestone sills, and concealed dressings framing replacement uPVC casement windows replacing six-over-six timber sash windows. Set in landscaped grounds.
A glebe house erected with financial support (1809; 1811) from the Board of First Fruits (fl. 1711-1833) representing an important component of the early nineteenth-century built heritage of Crossmolina with the architectural value of the composition, one recalling the contemporary Easky Glebe House (1815) in neighbouring County Sligo, confirmed by such attributes as the deliberate alignment maximising on panoramic vistas overlooking the meandering Deel River; the symmetrical footprint; the diminishing in scale of the openings on each floor producing a graduated tiered visual effect with the principal "apartments" or reception rooms originally showing Wyatt-style tripartite glazing patterns; and the "book ended" roofline. Having been well maintained, the elementary form and massing survive intact together with substantial quantities of the original fabric, both to the exterior and to the interior where contemporary joinery; chimneypieces; and plasterwork refinements, all highlight the artistic potential of the composition: however, the introduction of replacement fittings to most of the openings has not had a beneficial impact on the character or integrity of a glebe house having historic connections with the Crossmolina parish Church of Ireland clergy including Reverend Edwin Stock (d. 1835) '[whose] death was occasioned by a severe blow on the head from the starting of a horse' (The Gentleman's Magazine 1835 III, 329); Reverend Richard Quintus St. George MA (d. 1877; Lewis 1837 I, 438); Reverend Charles Ormsby Wiley MA (1840-1915), 'Clerk in Holy Orders of Church of Ireland' (NA 1901); and Reverend Arthur John Pike MA (1859-1945), 'Incumbent [of] Church of Ireland' (NA 1911).
This does not grant access. Most recorded buildings are privately owned; view them only from public ground unless the owner allows entry.
Places near here
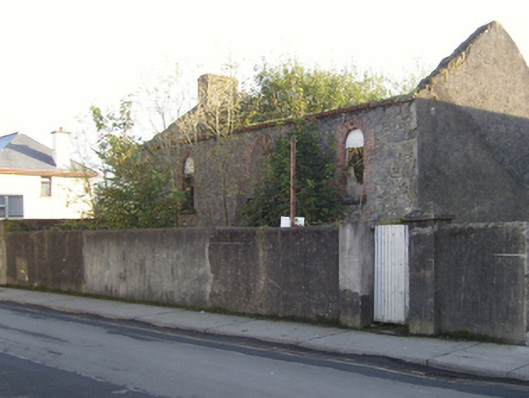 Crossmolina Methodist Meeting Housechurch/chapel · 573 yd
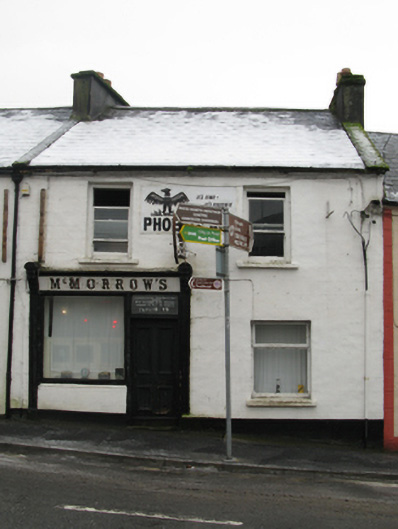 McMorrow'shouse · 588 yd
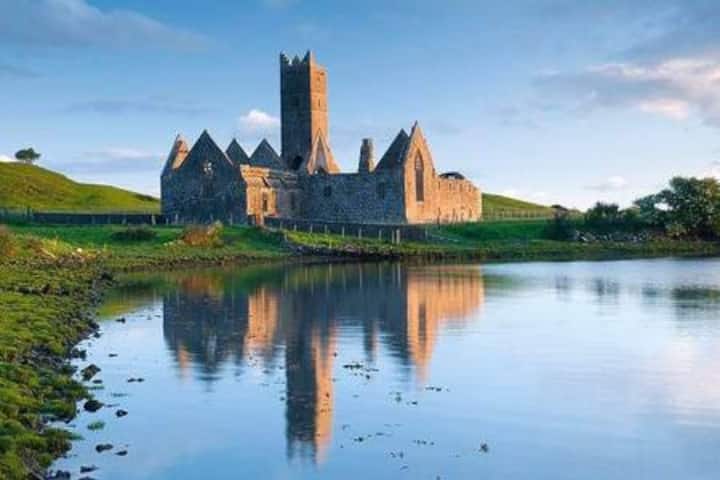 Castle in RuinsCastle, tower house · 600 yd
 IndicatedFairy fort / earthen ringfort · 1.1 mi
 TobarnasgornaigheHoly well · 1.2 mi
 Enaghmore Castle (in Ruins)Castle, unclassified · 1.5 mi
 Castle IslandIslet · 2.5 mi
 Grave of the KingsArchaeological place · 2.7 mi
 Roe IslandIslet · 2.8 mi
 Titanic Memorial ParkMemorial · 5.0 mi
 KnockaffertaghMountain / peak · 10.0 mi
 BirreencorraghMountain / peak · 11 mi
Other information
Photo: National Inventory of Architectural Heritage · Website use allowed for educational or private purposes with source credit