What is recorded here
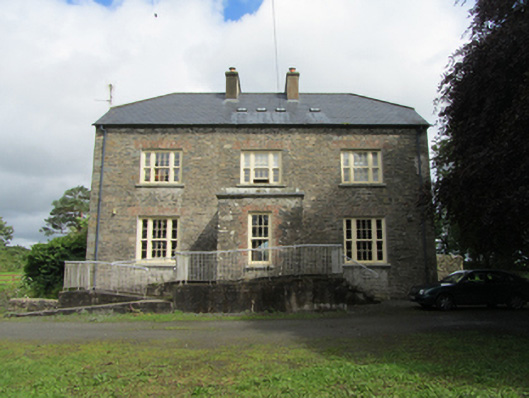
Detached three-bay two-storey over basement former glebe house, built 1816, with single-storey porch to front. Renovated in 2003. Half-hipped slate roof with clay ridge tiles, pair of rendered chimneystacks flanking centre bay, flat roof to porch, replacement rainwater goods. Random rubble sandstone main elevation with brick voussoirs to square-headed window openings. Roughcast rendered walls to north, east, and west. Timber Wyatt windows with six-over-six sashes to centre and corresponding side lights having stone sills. Six-over-six sash windows with stone sills to porch flanking replacement timber panelled door, approached by stone steps and recent ramp addition. Timber windows to rear, with originally Wyatt to centre flanked by graduated replacement windows in outer bays, all with stone sills. Replacement windows with stone sills to side elevations. Remains of rubble stone yard walls to east and west gables. Recent masonry quadrant walls and square-profile piers flank entrance.
An imposing house retaining its original form and some original features, that is an execellent example of the high quality accommodation built by the Church of Ireland for its clergy in the nineteenth century. It was associated with the nearby Killinkere Church of Ireland church with which it was connected by a pedestrian path.
This does not grant access. Most recorded buildings are privately owned; view them only from public ground unless the owner allows entry.
Places near here
 Beagh Glebe ForestWood · 331 yd
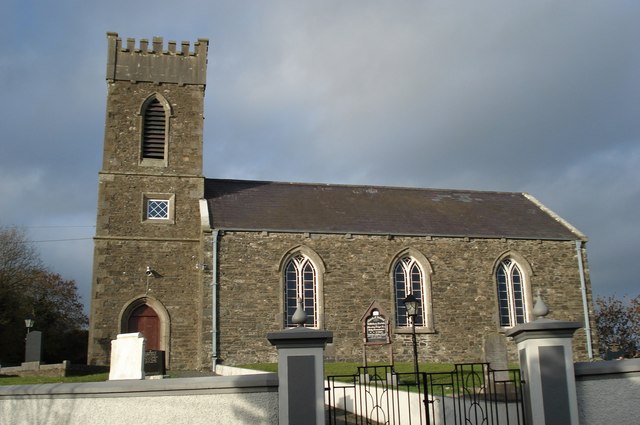 Killinkere Church of Ireland Churchchurch/chapel · 452 yd
 Birthplace of General Philip SheridanMemorial · 576 yd
 Enclosure in Beagh GlebeEnclosure · 630 yd
 IndicatedFairy fort / earthen ringfort · 703 yd
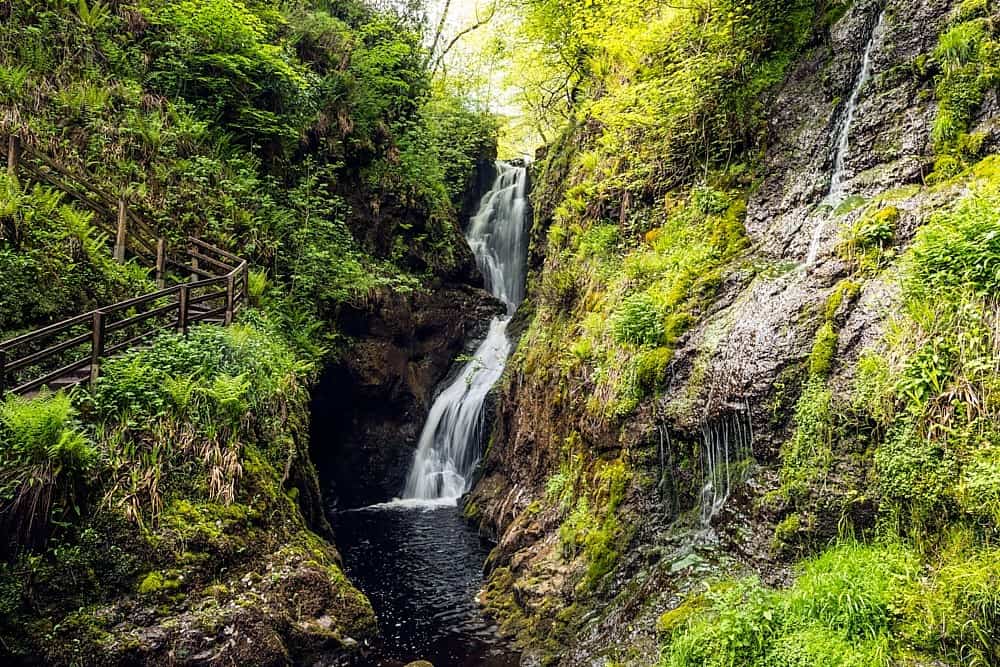 Annagharnet North ForestForest · 728 yd
 Beagh GlebeMountain / peak · 790 yd
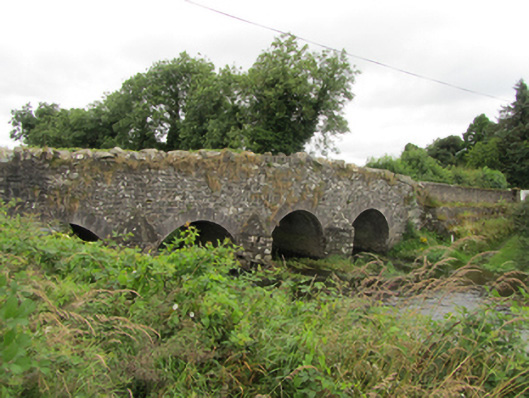 Killinkere Bridgebridge · 1549 yd
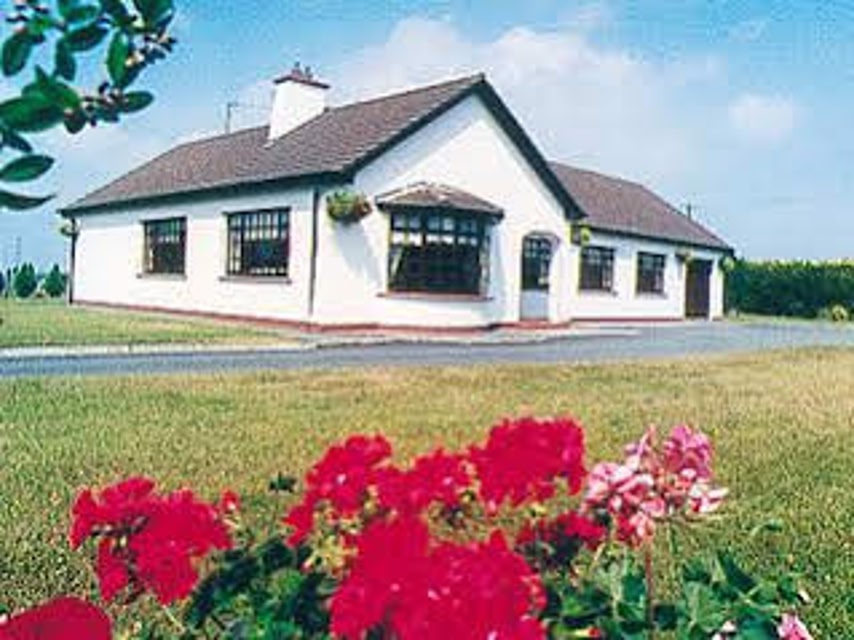 Carraig-na-SasanacNamed rock · 1.8 mi
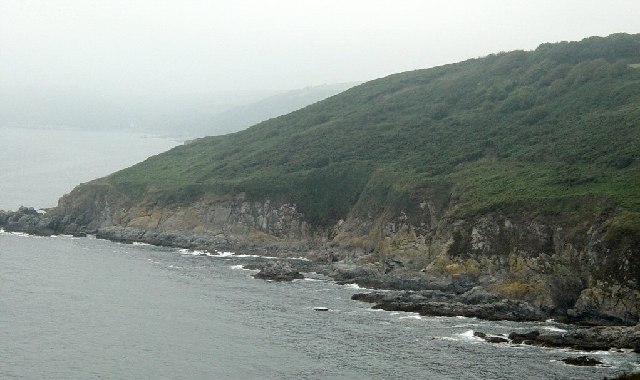 Black RockMountain / peak · 1.9 mi
 The Big Man's GraveArchaeological place · 1.9 mi
 Brothers GravesVisitor information · 3.7 mi
Other information
Photo: National Inventory of Architectural Heritage · Website use allowed for educational or private purposes with source credit