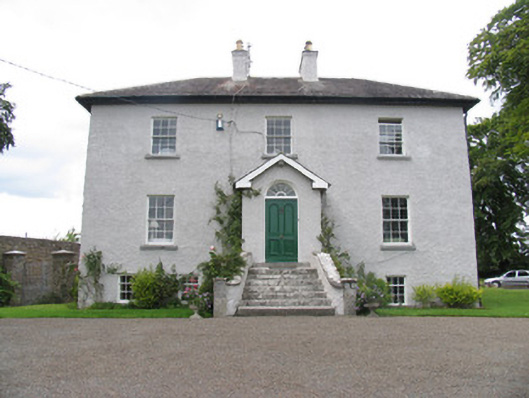
What is recorded here
Detached three-bay two-storey house over half-basement, built 1816, having porch to front entrance and original two-storey return to rear, latter extended. Hipped slate roof having central rendered chimneystacks. Lean-to roof to return. Rendered walls. Timber sliding sash six-over-six pane windows with limestone sills. Replacement timber windows to basement. Porch has pitched slate roof with timber panelled door with spoked fanlight, reached by limestone steps with parapets. Rear yard with two-storey outbuilding of stable and carriage house with limestone voussoirs to some openings, recently converted. Gateway to yard with dressed stone piers and wrought-iron gates.
Built as a glebe house by the Board of First Fruits this building has retained its original character with slate roof, lime render and small-pane sash windows all intact. Significant interior features such as the staircase and panelled doors are also intact. The main outbuilding has been recently converted without the loss of original proportions or character. The church this rectory served is located across the field to the northwest.
This does not grant access. Most recorded buildings are privately owned; view them only from public ground unless the owner allows entry.
Places near here
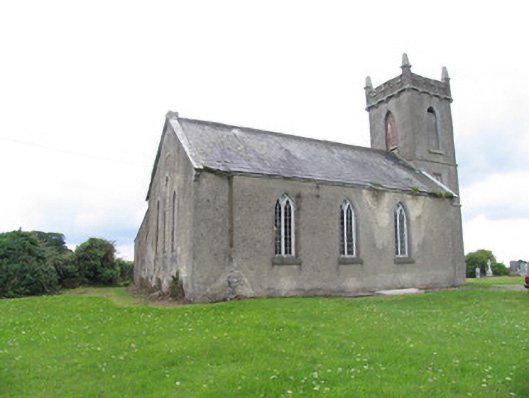 Aglish Church (Aghlishcloghane)church/chapel · 179 yd
 Church (in Ruins), Grave YdChurch · 222 yd
 IndicatedEcclesiastical enclosure · 232 yd
 Enclosure in Feigh East,lisheen (aglishcloghane Par.)Enclosure · 522 yd
 Ballyhaugh Castle (in ruins)Castle, tower house · 1.0 mi
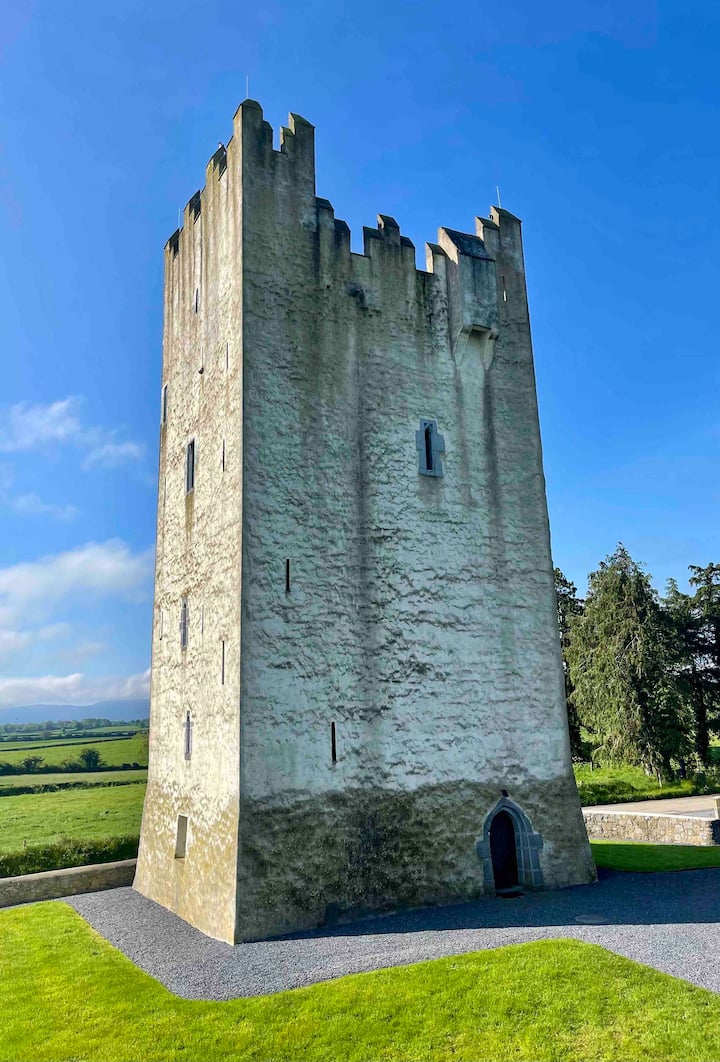 Kilfadda Castle (in ruins)Castle, Anglo-Norman masonry castle · 1.9 mi
 Borris WoodWood · 2.8 mi
 Slevoir BayBay · 4.5 mi
 Lumcloon WoodWood · 4.7 mi
 Hayes IslandIsland · 5.7 mi
 Roger's IslandIslet · 5.8 mi
 MacDonagh HouseMemorial · 6.8 mi
Other information
Photo: National Inventory of Architectural Heritage · Website use allowed for educational or private purposes with source credit