What is recorded here

End-of-terrace three-bay three-storey former house, built c. 1850, now in use as shop and having early twentieth century timber shopfront. Pitched roof with rendered chimneystacks and render eaves course. Rendered walls with render quoins and render platband dividing stories. Square-headed openings with decorative render surrounds and concrete sills, those to the second floor with replacement uPVC windows and those to the first floor with one-over-one pane timber sliding sash windows. Shopfront comprising timber pilasters flanking openings, with timer fascia and cornice above. Square-headed opening with plate glass windows having decorative arcaded timber surrounds divided by columns. Square-headed opening with timber panelled half-glazed double doors and overlight.
This building forms part of a terrace of similarly formed structures, which together add coherence and make a positive contribution to the streetscape. The emphasis on decoration to the façade highlights the structure and the details serve to delineate the stories and to emphasise the regular openings and design and to break the vertical thrust of the façade. The shopfront to the ground floor is well integrated into the symmetry of the building and adds context.
This does not grant access. Most recorded buildings are privately owned; view them only from public ground unless the owner allows entry.
Places near here
 The WatergateHeritage attraction · 63 yd
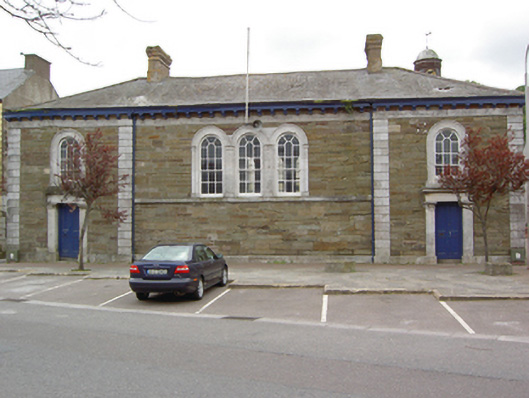 Youghal Courthousecourt house · 79 yd
 Schooner Nellie Fleming 1936Memorial · 85 yd
 Youghal Clock TowerHeritage attraction · 85 yd
 Clock Gategates/railings/walls · 86 yd
 Clock TowerVisitor information · 86 yd
 Quaker Community Soup KitchenMemorial · 87 yd
 The Fishing Life of YoughalVisitor information · 209 yd
 Youghal Heritage WalkWalking route · 249 yd
 IndicatedGraveyard · 349 yd
 Town WallTown defences · 363 yd
 Tynte's CastleCastle · 546 yd
Other information
Photo: National Inventory of Architectural Heritage · Website use allowed for educational or private purposes with source credit