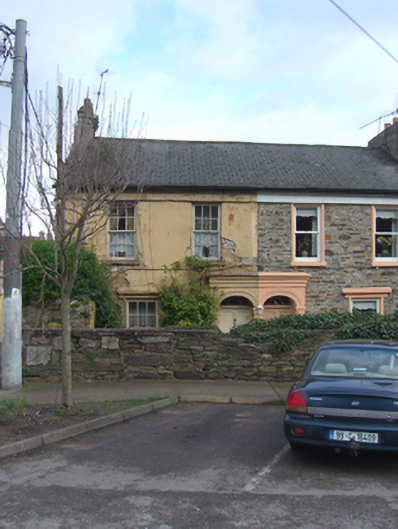
What is recorded here
End-of-terrace two-bay two-storey house, built c. 1840, as part of a terrace of four. Pitched slate roof with rendered chimneystack and render eaves course. Painted rendered walls. Square-headed openings having six-over-six pane timber sliding sash windows and painted render sills, render entablature to ground floor opening. Round-headed opening with spoked fanlight over timber panelled door having projecting render surround.
An interesting terrace which retains much of proportion and form. This house retains its complete character, including joinery and render detailing, and serves as a template for the possible restoration of the terrace.
This does not grant access. Most recorded buildings are privately owned; view them only from public ground unless the owner allows entry.
Places near here
 Priory Court Car ParkVisitor information · 21 yd
 Emmet PlaceMemorial · 37 yd
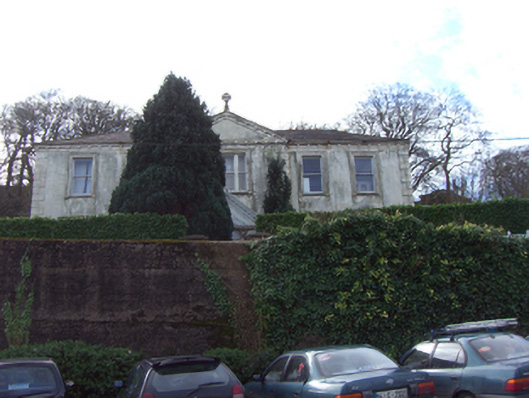 Grove Houseconvent/nunnery · 55 yd
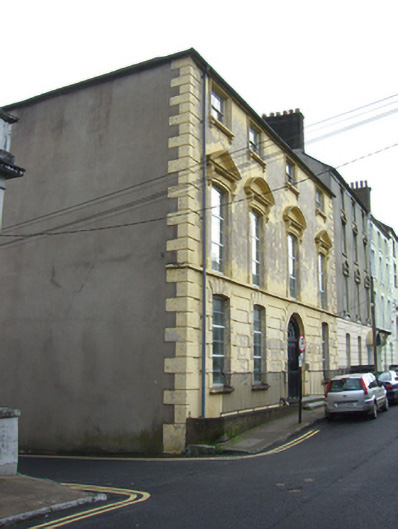 Nelson Househouse · 74 yd
 CrossCross, Market cross · 109 yd
 IndicatedGraveyard · 110 yd
 Youghal Heritage WalkWalking route · 144 yd
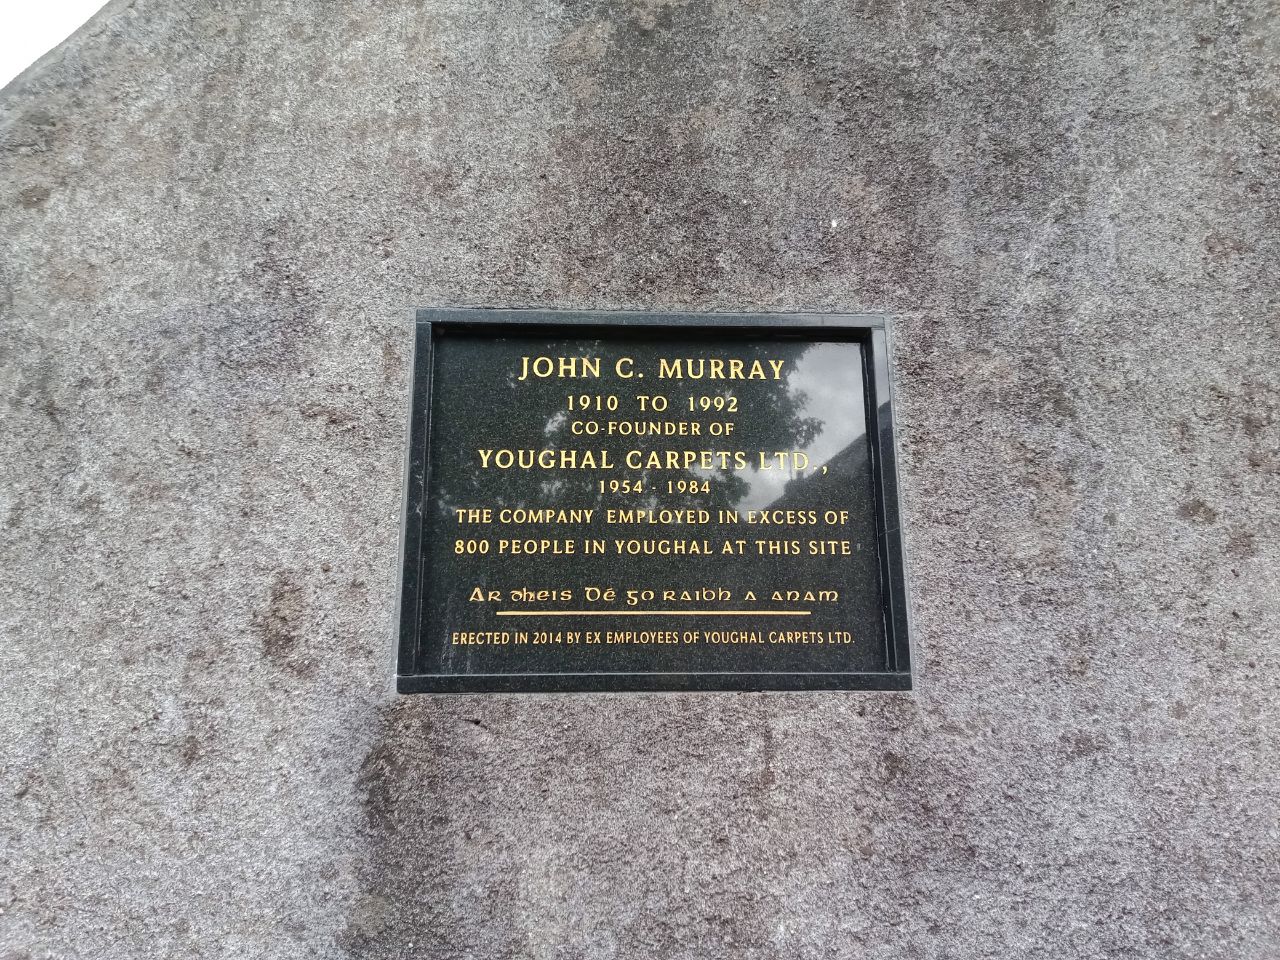 John C. MurrayMemorial · 184 yd
 Tynte's CastleCastle · 206 yd
 English hollyEnglish holly · 262 yd
 European YewEuropean Yew · 277 yd
 Collegiate Church of Saint MaryHeritage attraction · 278 yd
Other information
Photo: National Inventory of Architectural Heritage · Website use allowed for educational or private purposes with source credit