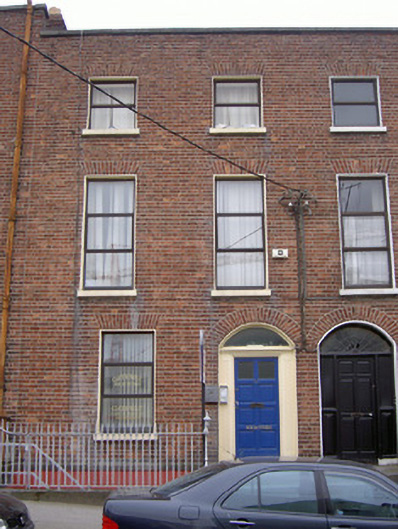
What is recorded here
Terraced two-bay three-storey over basement former house, built c. 1800, as a terrace of six with the adjoining houses to the north and south. Now in use as offices. Roof and rainwater goods hidden from view behind brick parapet, red brick corbelled chimneystack. Red brick walling laid in Flemish bond to west elevation, limestone coping to parapet, painted smooth rendered ruled-and-lined walling to basement. Square-headed window openings, painted smooth rendered patent reveals, painted stone sills, uPVC windows. Segmental-headed door opening, painted smooth rendered fluted pilasters, plain-glazed fanlight, painted timber door with six raised-and-fielded panels, plain-glazed panels to upper section; limestone entrance platform approached by four limestone steps. House set back from street, basement area bound by limestone plinth wall surmounted by wrought-iron railings, cast-iron urn newel post.
The elegant proportions of this building are representative of domestic architectural development in Irish towns in the late-eighteenth and early-nineteenth centuries. The group of six, of which this house is an integral part, forms a distinctive unit within the streetscape and helps contribute to its overall character. Simple but attractive railings and original limestone steps add to the buildings overall appearance.
This does not grant access. Most recorded buildings are privately owned; view them only from public ground unless the owner allows entry.
Places near here
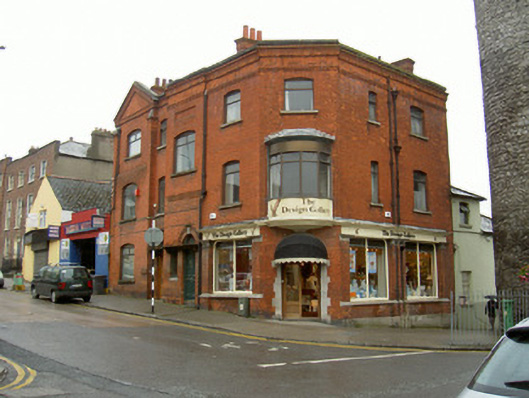 post officepost office · 37 yd
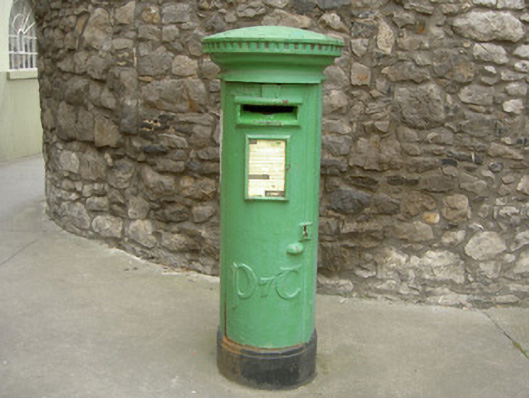 post boxpost box · 45 yd
 Town defences in Lagavooren,moneymoreTown defences · 52 yd
 Old Drogheda GaolArchaeological place · 83 yd
 The ThoselMemorial · 285 yd
 Magdalene TowerCastle · 355 yd
 Siege of Droghedasiege · 359 yd
 St. Peter's ChurchMemorial · 375 yd
 Millmount MuseumMuseum · 586 yd
 Yellow IslandIslet · 2.2 mi
 Grove IslandIslet · 2.6 mi
 Platin HouseCastle, unclassified · 2.7 mi
Other information
Photo: National Inventory of Architectural Heritage · Website use allowed for educational or private purposes with source credit