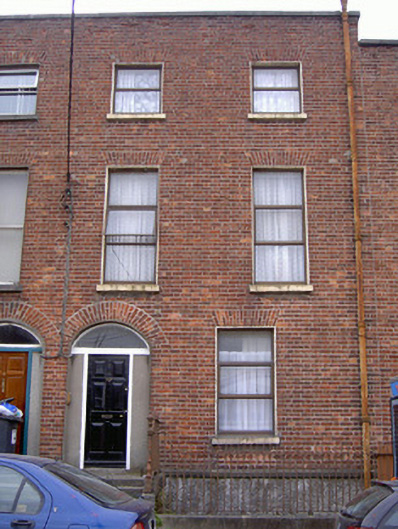
What is recorded here
Terraced two-bay three-storey over basement house, built c. 1800, as a terrace of six with the adjoining houses to the north and south. Roof hidden from view behind brick parapet, red brick corbelled chimneystack, circular cast-iron downpipe. Red brick walling laid in Flemish bond to west elevation, limestone coping to parapet, painted roughcast-rendered walling to basement. Square-headed window openings, painted smooth rendered patent reveals, painted stone sills, uPVC windows. Segmental-headed door opening, concrete rendered reveals and soffit, concrete surround, plain-glazed fanlight, painted timber door with six raised-and-fielded panels; wrought-iron bootscraper on limestone entrance platform, approached by four limestone steps. House set back from street, basement area bound by limestone plinth wall surmounted by wrought-iron railings, cast-iron urn newel post.
The elegant proportions of this building are representative of domestic architectural development in Irish towns in the late-eighteenth and early-nineteenth centuries. The terrace of six, of which this house is an integral part, forms a distinctive unit within the streetscape and helps contribute to its overall character. A wrought-iron boot scraper is an important survival while attractive railings and limestone steps add to the building's overall appearance.
This does not grant access. Most recorded buildings are privately owned; view them only from public ground unless the owner allows entry.
Places near here
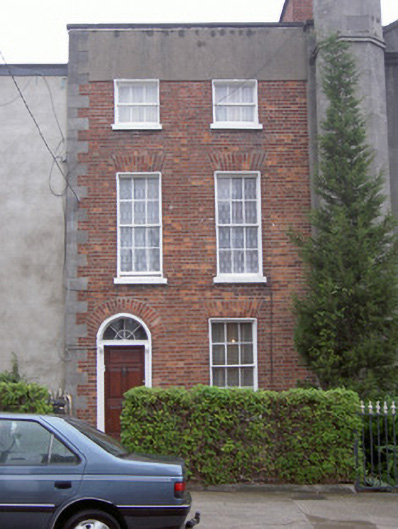 Drogheda Presbyterian Churchhouse · 43 yd
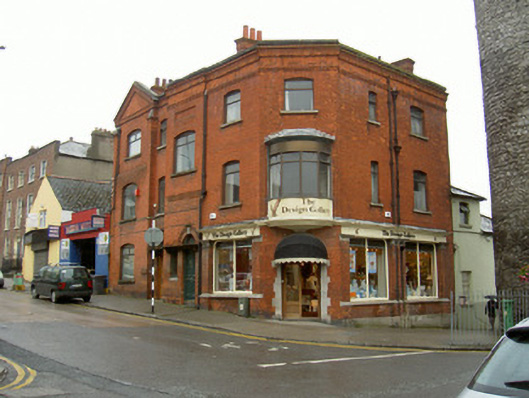 post officepost office · 44 yd
 Town defences in Lagavooren,moneymoreTown defences · 59 yd
 Ecclesiastical residence in MoneymoreEcclesiastical residence · 88 yd
 The ThoselMemorial · 288 yd
 Magdalene TowerCastle · 350 yd
 Siege of Droghedasiege · 363 yd
 St. Peter's ChurchMemorial · 376 yd
 Millmount MuseumMuseum · 592 yd
 Yellow IslandIslet · 2.2 mi
 Grove IslandIslet · 2.5 mi
 Platin HouseCastle, unclassified · 2.7 mi
Other information
Photo: National Inventory of Architectural Heritage · Website use allowed for educational or private purposes with source credit