What is recorded here
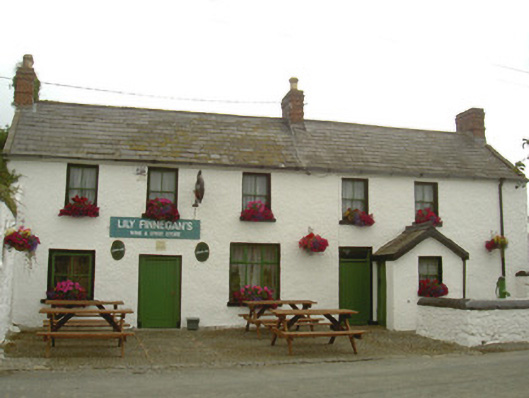
Detached five-bay two-storey house and public house, built c. 1830. Rectangular-plan comprising three-bay house with two-bay house to south, gabled entrance porch to south. Pitched slate roof, clay ridge tiles, crested ridge tiles to porch, red brick corbelled chimneystacks with string courses, cut limestone verge coping, moulded cast-iron gutters on painted timber fascia. Lime-washed walling. Square-headed window openings, painted smooth rendered soffits and reveals, painted sills, painted timber two-over-two sliding sash windows, timber four-pane window with exposed case to ground floor, former shop display window to centre ground floor with painted timber casement window. Square-headed door openings, painted smooth rendered soffits and reveals, painted timber vertically-sheeted doors, plain-glazed overlight to south door. Road-fronted, cobblestone yard to west, gravelled yard to south; freestanding cast-iron water pump to south-west with cylindrical shaft, domed fluted cap and cow-tail handle, set behind lime-washed rubble stone wall with painted smooth rendered coping.
This attractive rural public house has retained much of its salient features, including its sash windows and timber doors. Its simple form makes it a pleasant example of vernacular architecture and the retention of the dual function of both public and private house reflects past tradition in Irish towns and villages. It makes a valuable contribution to the character of this clachan.
This does not grant access. Most recorded buildings are privately owned; view them only from public ground unless the owner allows entry.
Places near here
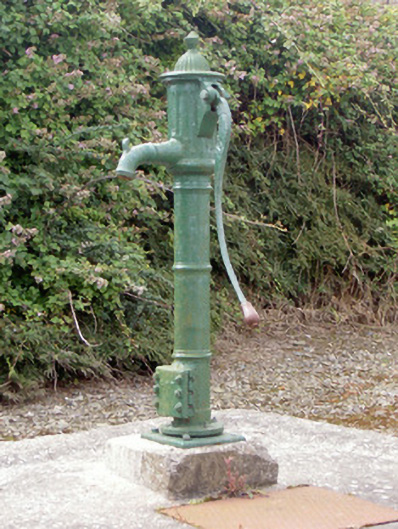 water pumpwater pump · 125 yd
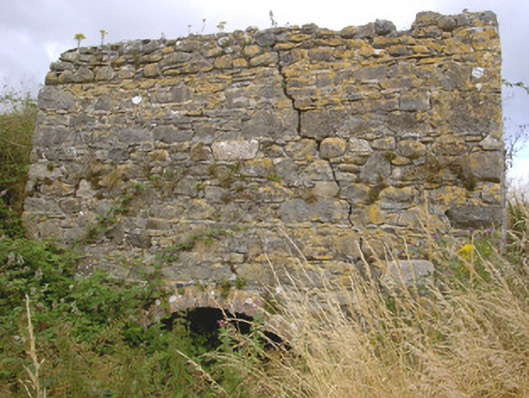 kilnkiln · 384 yd
 Croak BerthanMound · 1492 yd
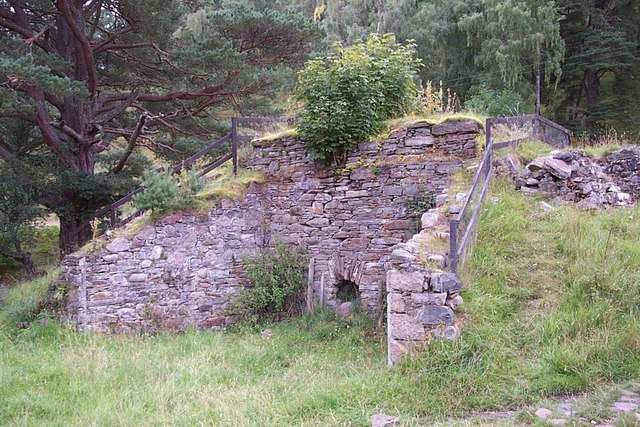 Old lime kilnArchaeological place · 1.1 mi
 Cooley PointHeadland · 1.2 mi
 St James WellSpring · 1.8 mi
 Ballug CastleCastle · 1.8 mi
 Castle in RuinsCastle, unclassified · 2.2 mi
 GreenoreVisitor information · 2.5 mi
 Greenore PointHeadland · 2.7 mi
 The BushPicnic place · 2.9 mi
 Grange UpperMountain / peak · 3.5 mi
Other information
Photo: National Inventory of Architectural Heritage · Website use allowed for educational or private purposes with source credit