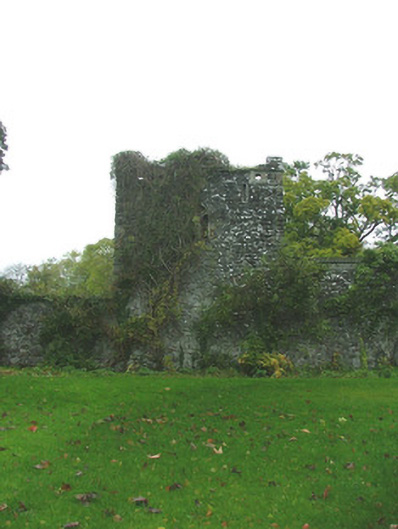
What is recorded here
Gothic style tower façade, erected c.1680, abutting outbuilding and walled garden to north, situated within the grounds of Whigsborough House. Random coursed stone wall to tower with crenellated parapet and pointed-arched window opening with tooled stone tracery. Wall much overgrown with ivy. Outbuilding to north with pitched slate roof with terracotta ridge tiles and cast-iron rainwater goods. Roughcast render to random coursed stone walls. Segmental-headed integral carriage arch opening leading through to walled garden, with cut stone voussoirs and cobbled flooring. Square-headed door openings with timber battened doors. Walled garden to north with random coursed stone walls with large buttresses supporting south-eastern wall. Gardener's shed to south of garden with pitched slate roof and random coursed stone walls.
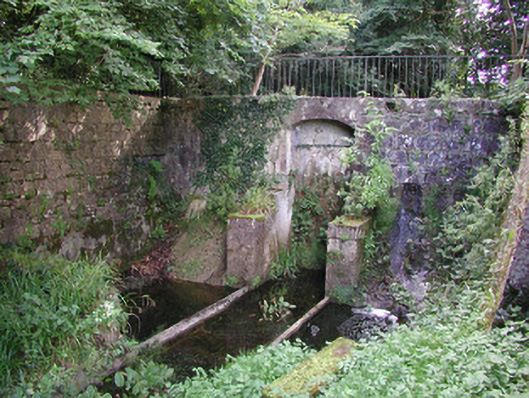
This tower or possible folly to Whigsborough House, abuts the stable and gardener's complex which is accessed a large walled garden with thick buttressed walls. This tower is merely a façade overlooking the extensive grounds of the house. According to the house's owner a stream with a cut stone bridge once lead to the tower, ferrying people directly to this unusual structure.
This does not grant access. Most recorded buildings are privately owned; view them only from public ground unless the owner allows entry.
Places near here
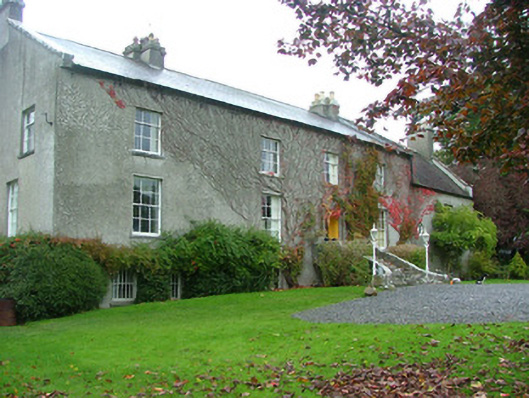 Whigsborough Housecountry house · 29 yd
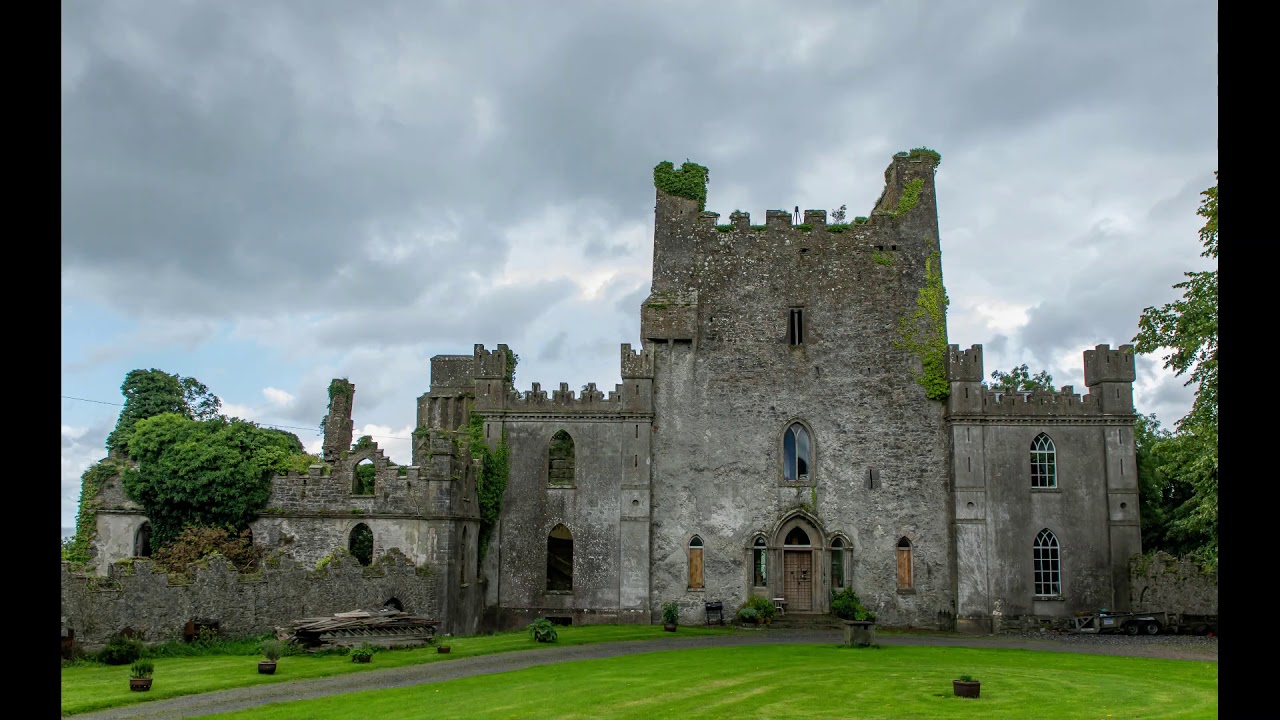 CastleCastle, unclassified · 1373 yd
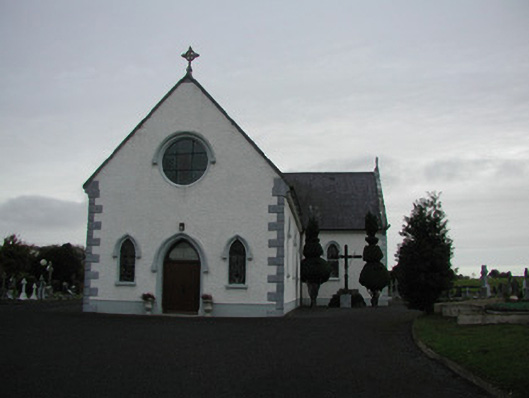 Saint James's Catholic Churchchurch/chapel · 1469 yd
 Castle IslandBawn · 1529 yd
 Enclosure in Ballycollin (eglish By.),eglishEnclosure · 1585 yd
 StructureStructure, peatland · 1730 yd
 Woodville WoodWood · 3.5 mi
 Cloghan HillMountain / peak · 4.3 mi
 European BeechEuropean Beech · 4.9 mi
 James Franklin FullerMemorial · 4.9 mi
 Birr Heritage CentreMuseum · 4.9 mi
 Birr Castlemachinery · 5.0 mi
Other information
Photo: National Inventory of Architectural Heritage · Website use allowed for educational or private purposes with source credit