What is recorded here
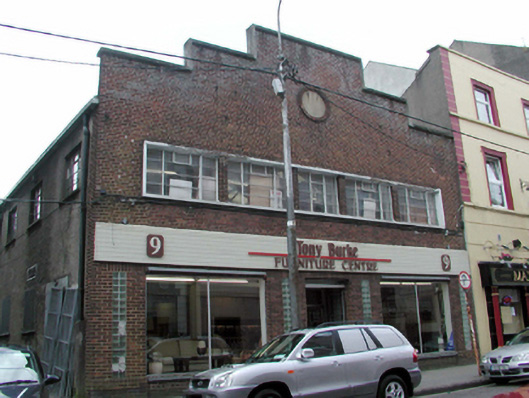
End-of-terrace three-bay two-storey stepped gable-fronted red brick building, c.1940, retaining original fenestration with shopfront to ground floor, and eight-bay two-storey side elevation to south-east. Reroofed, c.1990. Pitched (gable-fronted) roof behind parapet with replacement corrugated-iron, c.1990, iron ridge tiles and replacement uPVC rainwater goods, c.1990. Red brick English Garden Wall bond wall to front (north-east) elevation with crow stepped parapet having blind medallion and concrete coping. Unpainted roughcast walls to remainder. Square-headed window openings (in shared concrete surround to first floor with red brick intermediary piers) with concrete sills, and steel casement windows. Square-headed window openings to ground floor with concrete sills, and fixed-pane timber display windows. Square-headed door opening with replacement glazed aluminium double doors, c.1990, having overlight. Square-headed intermediary lights with glass blocks. Road fronted with concrete footpath to front.
This building is an attractive composition in a pared-down Modernist style that has been well maintained to present an original aspect. The building retains its original form and most of its original fabric, including increasingly-rare steel fenestration. The building makes a dramatic impact in the streetscape of O’Connell Street through the use of red brick, a stepped parapet and a Modernist style.
This does not grant access. Most recorded buildings are privately owned; view them only from public ground unless the owner allows entry.
Places near here
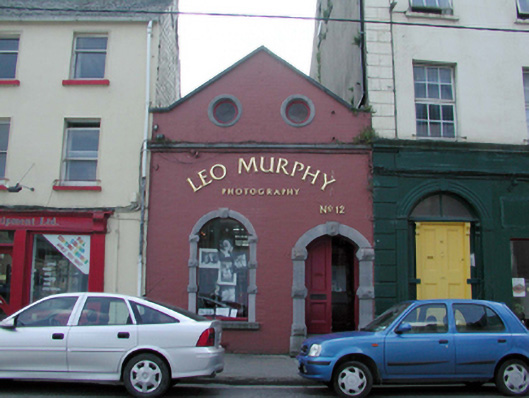 unknownunknown · 31 yd
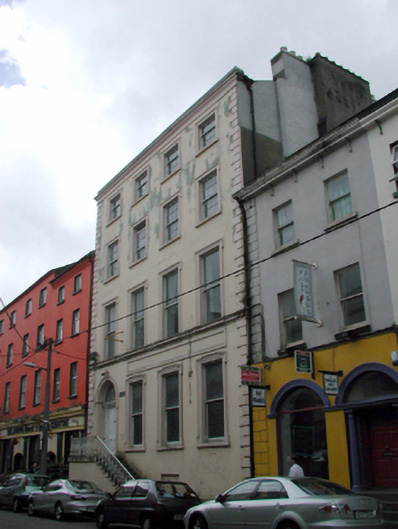 Garter Lane Galleryhouse · 45 yd
 Beach TowerCastle · 224 yd
 Habitation site in Waterford CityHabitation site · 315 yd
 Clock TowerHeritage attraction · 327 yd
 Slí na SláinteVisitor information · 343 yd
 Holy well in Waterford CityHoly well · 347 yd
 Semi-Lunar TowerCastle · 353 yd
 Waterford City WallsVisitor information · 411 yd
 French TowerHeritage attraction · 630 yd
 9/11 MemorialMemorial · 685 yd
 Native Woodland Trust:Grace Dieu ReserveWood · 2.4 mi
Other information
Photo: National Inventory of Architectural Heritage · Website use allowed for educational or private purposes with source credit