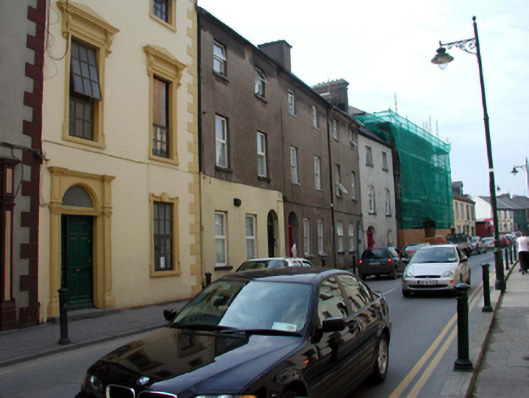
What is recorded here
Terraced two-bay three-storey house, c.1790. Reroofed and refenestrated, c.1990. One of a terrace of three. Pitched roof with replacement artificial slate, c.1990, clay ridge tiles, rendered chimney stack, and cast-iron rainwater goods on moulded rendered eaves. Unpainted rendered, ruled and lined walls. Square-headed window openings with cut-limestone sills. Replacement uPVC casement windows, c.1990. Round-headed door opening with timber panelled door and overlight. Road fronted with concrete footpath to front.
An attractive and well-proportioned house, built as one of a terrace of three identical houses, which retains its original form and massing. However, the inappropriate replacement fittings to the window openings have not had a positive impact on the historic expression of the composition. The house, together with the remainder of the terrace (22504191 – 2/WD-5632-22-193 – 2), forms an integral component of the streetscape of William Street.
This does not grant access. Most recorded buildings are privately owned; view them only from public ground unless the owner allows entry.
Places near here
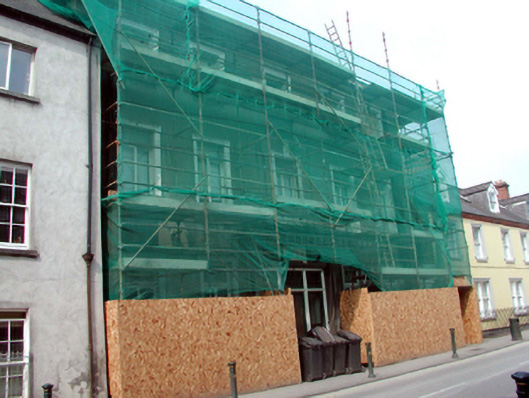 Young Women's Christian Associationhall · 20 yd
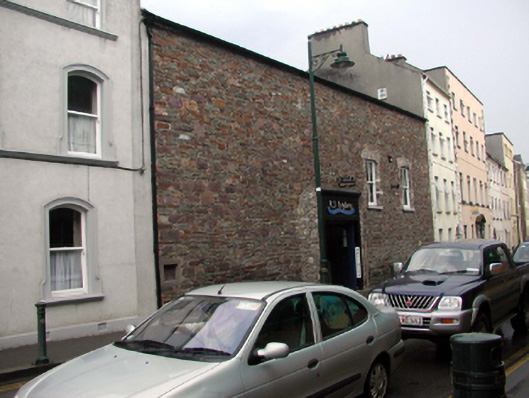 abattoirabattoir · 26 yd
 GOMA Gallery of Modern ArtGallery · 128 yd
 Malcomson's Shipping OfficeMemorial · 160 yd
 Pedunculate OakPedunculate Oak · 180 yd
 Bastioned fort in Waterford CityBastioned fort · 219 yd
 Blockhouse in Waterford CityBlockhouse · 231 yd
 Reginald's TowerMuseum · 232 yd
 Viking TriangleVisitor information · 251 yd
 Stephen de FulburnMemorial · 271 yd
 Granny CastleCastle, tower house · 2.8 mi
 Native Woodland Trust:Grace Dieu ReserveWood · 3.0 mi
Other information
Photo: National Inventory of Architectural Heritage · Website use allowed for educational or private purposes with source credit