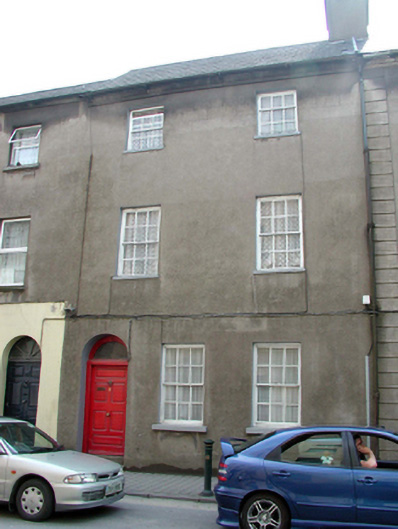
What is recorded here
Terraced two-bay three-storey house, c.1790, retaining original fenestration. Reroofed, c.1990. One of a terrace of three. Pitched roof with replacement artificial slate, c.1990, clay ridge tiles, rendered (shared) chimney stack, and cast-iron rainwater goods on rendered eaves. Unpainted rendered, ruled and lined walls. Square-headed widow openings with cut-limestone sills. 3/6 and 6/6 timber sash windows. Round-headed door opening with timber panelled door and overlight. Road fronted with concrete footpath to front.
An attractive and well-proportioned house, built as one of three identical houses, which retains its original form and character, together with important surviving original salient features and materials. The house, together with the remainder of the terrace (22504191, 3/WD-5632-22-193, 191), forms an integral component of the streetscape of William Street.
This does not grant access. Most recorded buildings are privately owned; view them only from public ground unless the owner allows entry.
Places near here
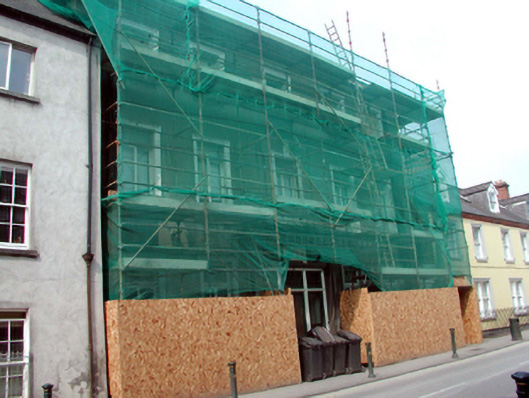 Young Women's Christian Associationhall · 28 yd
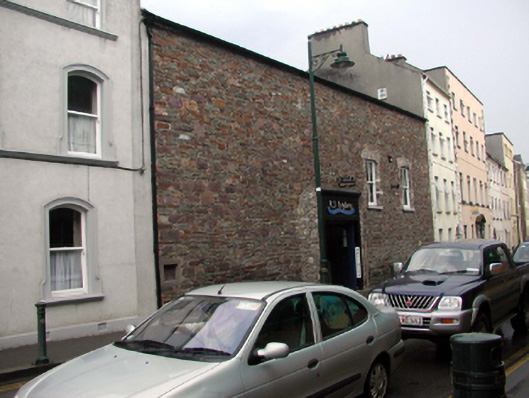 abattoirabattoir · 30 yd
 GOMA Gallery of Modern ArtGallery · 135 yd
 Malcomson's Shipping OfficeMemorial · 161 yd
 Pedunculate OakPedunculate Oak · 173 yd
 Bastioned fort in Waterford CityBastioned fort · 221 yd
 Blockhouse in Waterford CityBlockhouse · 238 yd
 Reginald's TowerMuseum · 238 yd
 Viking TriangleVisitor information · 257 yd
 Stephen de FulburnMemorial · 279 yd
 Granny CastleCastle, tower house · 2.8 mi
 Native Woodland Trust:Grace Dieu ReserveWood · 3.0 mi
Other information
Photo: National Inventory of Architectural Heritage · Website use allowed for educational or private purposes with source credit