
What is recorded here
Semi-detached three-bay single-storey red brick house with dormer attic, built 1896. Reroofed and refenestrated, c.1995 One of a pair. Pitched roof with replacement artificial slate, c.1995, clay ridge tiles, and replacement uPVC rainwater goods, c.1995, on rendered eaves. Red brick Flemish bond wall to front (north) elevation with yellow brick stringcourse. Unpainted rendered walls to remainder. Square-headed window openings with concrete sills. Replacement uPVC casement windows, c.1995. Square-headed door opening with replacement uPVC panelled door, c.1995. Road fronted.
This house, built as one of a pair, is an attractive, small-scale building of balanced proportions and symmetrical design. Retaining its original form the house appearance of the house is, however, not enhanced by the replacement fittings to the openings. The house, together with the second in the pair (22502059/WD-5632-21-1078), is an attractive feature in the streetscape and is identified by the construction in red brick.
This does not grant access. Most recorded buildings are privately owned; view them only from public ground unless the owner allows entry.
Places near here
 Catholic Church of the Holy Trinity Withoutchurch/chapel · 73 yd
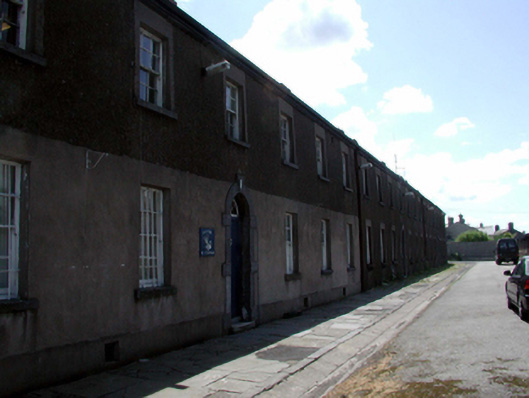 Waterford Infantry Barracksbarracks · 122 yd
 Waterford City WallsVisitor information · 166 yd
 Semi-Lunar TowerCastle · 194 yd
 French TowerHeritage attraction · 213 yd
 Holy well in Waterford CityHoly well · 296 yd
 Double TowerHeritage attraction · 348 yd
 Beach TowerCastle · 370 yd
 Habitation site in Waterford CityHabitation site · 404 yd
 9/11 MemorialMemorial · 637 yd
 Native Woodland Trust:Grace Dieu ReserveWood · 2.5 mi
 Native Irish Tree TrailWood · 2.7 mi
Other information
Photo: National Inventory of Architectural Heritage · Website use allowed for educational or private purposes with source credit