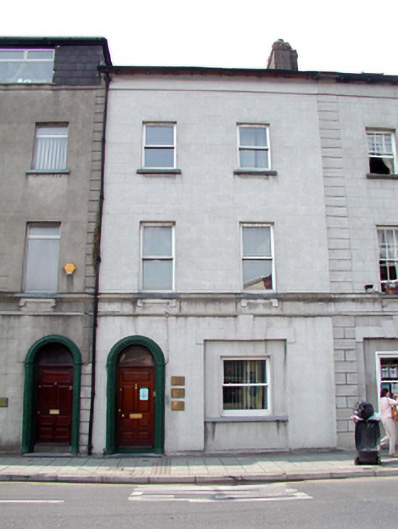
What is recorded here
Terraced two-bay three-storey house, c.1840. Extensively renovated, 1996, to accommodate use as offices. One of a terrace of three. Pitched (shared) roof with replacement artificial slate, 1996, clay ridge tiles, rendered chimney stacks, and replacement uPVC rainwater goods, 1996, on overhanging timber eaves retaining original iron brackets. Unpainted replacement cement rendered, ruled and lined walls, 1996, with rendered courses to first floor, and band to eaves. Square-headed window openings (in square-headed recessed panel to ground floor) with rendered sills (forming sill course to first floor on ‘consoles’), and keystone detailing to ground floor. Replacement 1/1 uPVC sash windows, 1996. Round-headed door opening with moulded rendered surround in form of clustered colonettes, replacement timber panelled door, 1996, and overlight. Road fronted with concrete footpath to front.
An elegantly-proportioned house, built as one of a terrace of three identical houses, which retains its original form. Extensively renovated to accommodate an alternative use, the replacement fittings allude to early or original models, yet are fashioned with inappropriate modern materials. The house, together with the remainder in the terrace (22504400 - 1/WD-5632-22-385 - 384), forms an attractive, compact group in the streetscape of Parnell Street.
This does not grant access. Most recorded buildings are privately owned; view them only from public ground unless the owner allows entry.
Places near here
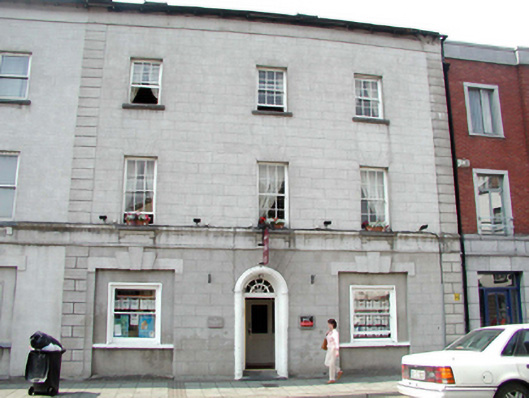 Avondalehouse · 8 yd
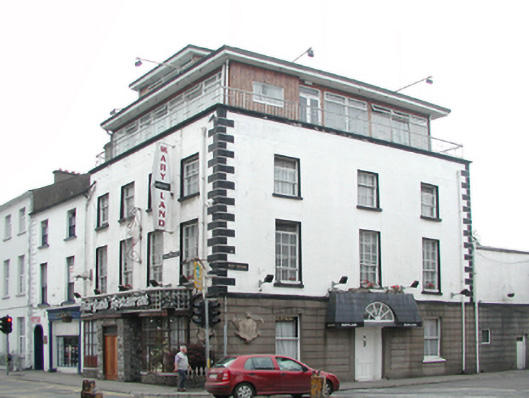 Maryland Househouse · 46 yd
 9/11 MemorialMemorial · 72 yd
 Bishop's Palace MuseumMuseum · 104 yd
 Town defences in Waterford CityTown defences · 129 yd
 CathCathedral · 139 yd
 John Condon MemorialMemorial · 147 yd
 Irish Wake MuseumMuseum · 167 yd
 Viking TriangleVisitor information · 304 yd
 Pedunculate OakPedunculate Oak · 452 yd
 Beach TowerCastle · 470 yd
 Granny CastleCastle, tower house · 2.7 mi
Other information
Photo: National Inventory of Architectural Heritage · Website use allowed for educational or private purposes with source credit