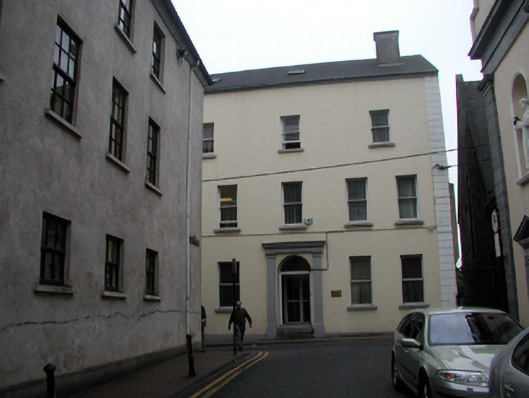
What is recorded here
Attached five-bay three-storey house with half-attic, c.1800, originally detached. Refenestrated, c.1875. Reroofed and part refenestrated, c.2000. Now in use as offices. Pitched roof with replacement artificial slate, c.2000, clay ridge tiles, rendered chimney stacks, replacement square rooflights, c.2000, and cast-iron rainwater goods on rendered eaves. Painted rendered, ruled and lined walls with rendered channelled piers to ends. Square-headed window openings with stone sills. Replacement 1/1 timber sash windows, c.1875. Replacement uPVC casement windows, c.2000, to ground floor. Round-headed door opening with rendered pilaster doorcase having frieze and moulded entablature over, timber panelled door and overlight. Road fronted with concrete footpath to front.
An attractive and imposing, substantial house of balanced Georgian proportions and reserved Classical detailing, which has been reasonably well maintained to present an early external aspect. However, the gradual replacement of the early-surviving fenestration with inappropriate modern models threatens the historic character of the composition. The house forms a prominent feature in the streetscape of Lady Lane, as a result of its form and massing, and terminates the vista from Francis Place to the north.
This does not grant access. Most recorded buildings are privately owned; view them only from public ground unless the owner allows entry.
Places near here
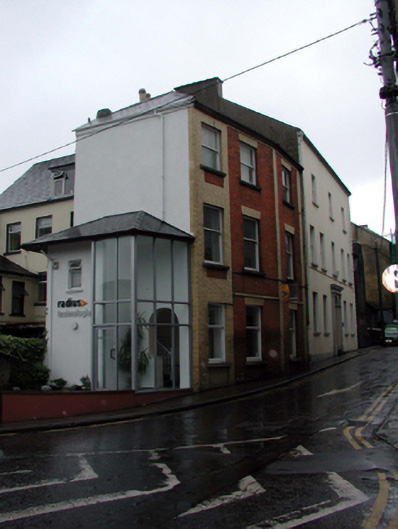 officeoffice · 12 yd
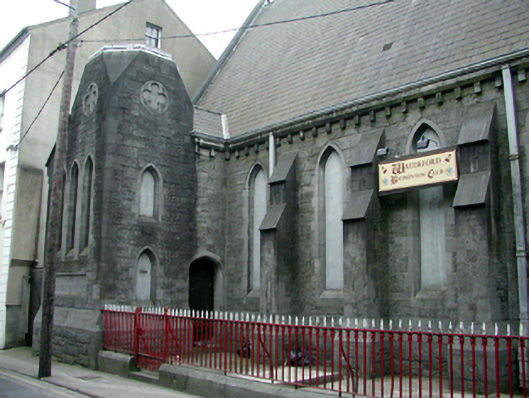 church/chapelchurch/chapel · 22 yd
 9/11 MemorialMemorial · 49 yd
 Bishop's Palace MuseumMuseum · 78 yd
 John Condon MemorialMemorial · 78 yd
 CathCathedral · 88 yd
 Irish Wake MuseumMuseum · 106 yd
 Town defences in Waterford CityTown defences · 107 yd
 Viking TriangleVisitor information · 265 yd
 Beach TowerCastle · 423 yd
 Waterford City WallsVisitor information · 438 yd
 Pedunculate OakPedunculate Oak · 496 yd
Other information
Photo: National Inventory of Architectural Heritage · Website use allowed for educational or private purposes with source credit