
What is recorded here
Terraced two-bay three-storey house with dormer attic, c.1820, retaining original aspect. One of a terrace of four originally forming part of a group of five. Pitched (shared) slate roof with clay ridge tiles, rendered (shared) chimney stack, square rooflight, and cast-iron rainwater goods on rendered eaves. Unpainted rendered walls. Square-headed window openings with stone sills. 6/6, 9/6 and 12/12 timber sash windows. Round-headed door opening with timber panelled door and spoked fanlight. Lane fronted.
This house, one of a terrace of four houses originally forming part of a group of five identical units, is an attractive and substantial building of Georgian proportions that has been very well maintained to present an original aspect. The house is distinguished by the unusually-proportioned window opening to ground floor, which retains its original fitting. The house, together with the remainder of the terrace (22502304, 6 – 7/WD-5632-21-1324, 6 – 7), is an attractive feature in the townscape of Waterford, set on a slightly elevated site with detached garden plots on the opposite (north-east) side of the lane.
This does not grant access. Most recorded buildings are privately owned; view them only from public ground unless the owner allows entry.
Places near here
 Beach TowerCastle · 44 yd
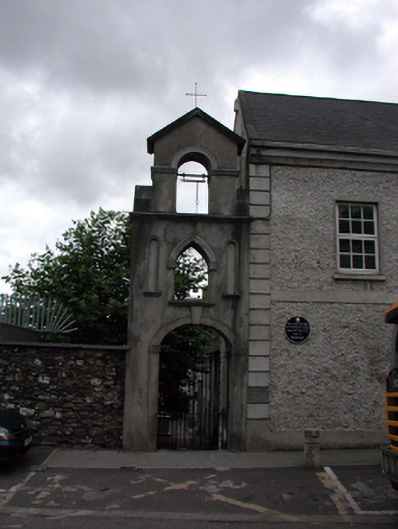 Saint Patrick's Catholic ChurchOfficially recorded historic building · 81 yd
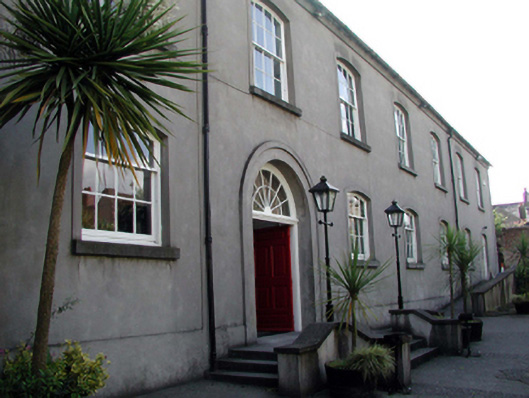 Garter Lane Arts Centremeeting house · 88 yd
 Habitation site in Waterford CityHabitation site · 140 yd
 Holy well in Waterford CityHoly well · 148 yd
 Semi-Lunar TowerCastle · 175 yd
 Waterford City WallsVisitor information · 233 yd
 French TowerHeritage attraction · 455 yd
 9/11 MemorialMemorial · 511 yd
 Bishop's Palace MuseumMuseum · 535 yd
 Native Woodland Trust:Grace Dieu ReserveWood · 2.5 mi
 Native Irish Tree TrailWood · 2.8 mi
Other information
Photo: National Inventory of Architectural Heritage · Website use allowed for educational or private purposes with source credit