
What is recorded here
Attached three-bay two-storey over basement house, c.1825, originally detached. Hipped slate roof with clay ridge tiles, rendered chimney stacks, and cast-iron rainwater goods on rendered eaves. Unpainted roughcast walls with rendered quoins to ends. Square-headed window openings with cut-limestone sills, six-over-six (ground floor) and three-over-six (first floor) timber sash windows. Segmental-headed door opening with replacement timber panelled door, c.1975, having fanlight. Set back from line of road in own grounds with painted rendered walls having hoop iron railings over, and painted rendered piers having hoop iron gate.
Exhibiting a modest character a middle-size house of balanced appearance has been well maintained to present an early aspect in the streetscape, thereby enhancing the historic character of Urlingford Road.
This does not grant access. Most recorded buildings are privately owned; view them only from public ground unless the owner allows entry.
Places near here
 Jessevillehouse · 72 yd
 Johnstown Garda Síochána Stationgarda station/constabulary barracks · 199 yd
 John HelyMemorial · 331 yd
 DelaneyMemorial · 346 yd
 Font (present location) in FoulkscourtFont (present location) · 356 yd
 Enclosure in FoulkscourtEnclosure · 395 yd
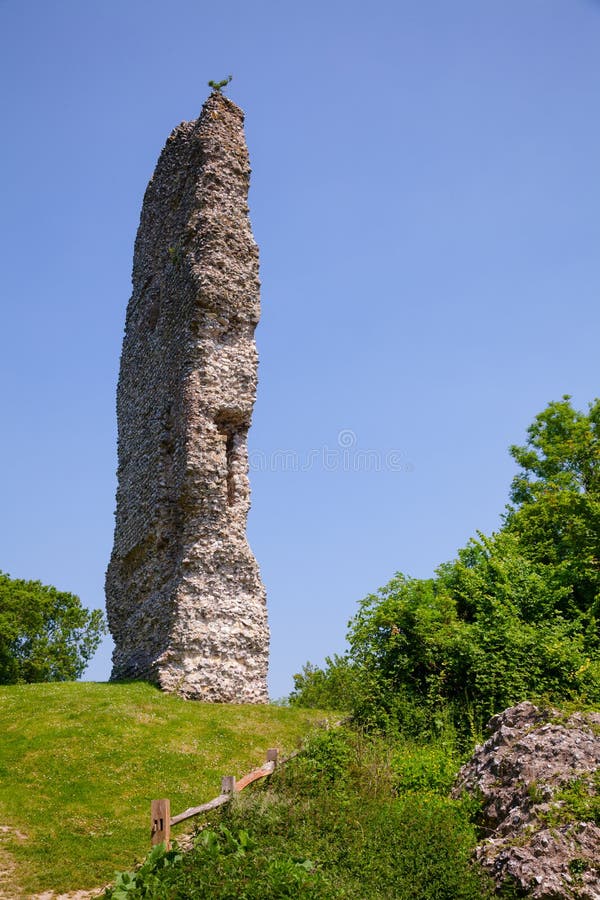 CastleCastle, ringwork and bailey · 1.0 mi
 IndicatedBawn · 1.3 mi
 Clomantagh HillMountain / peak · 2.1 mi
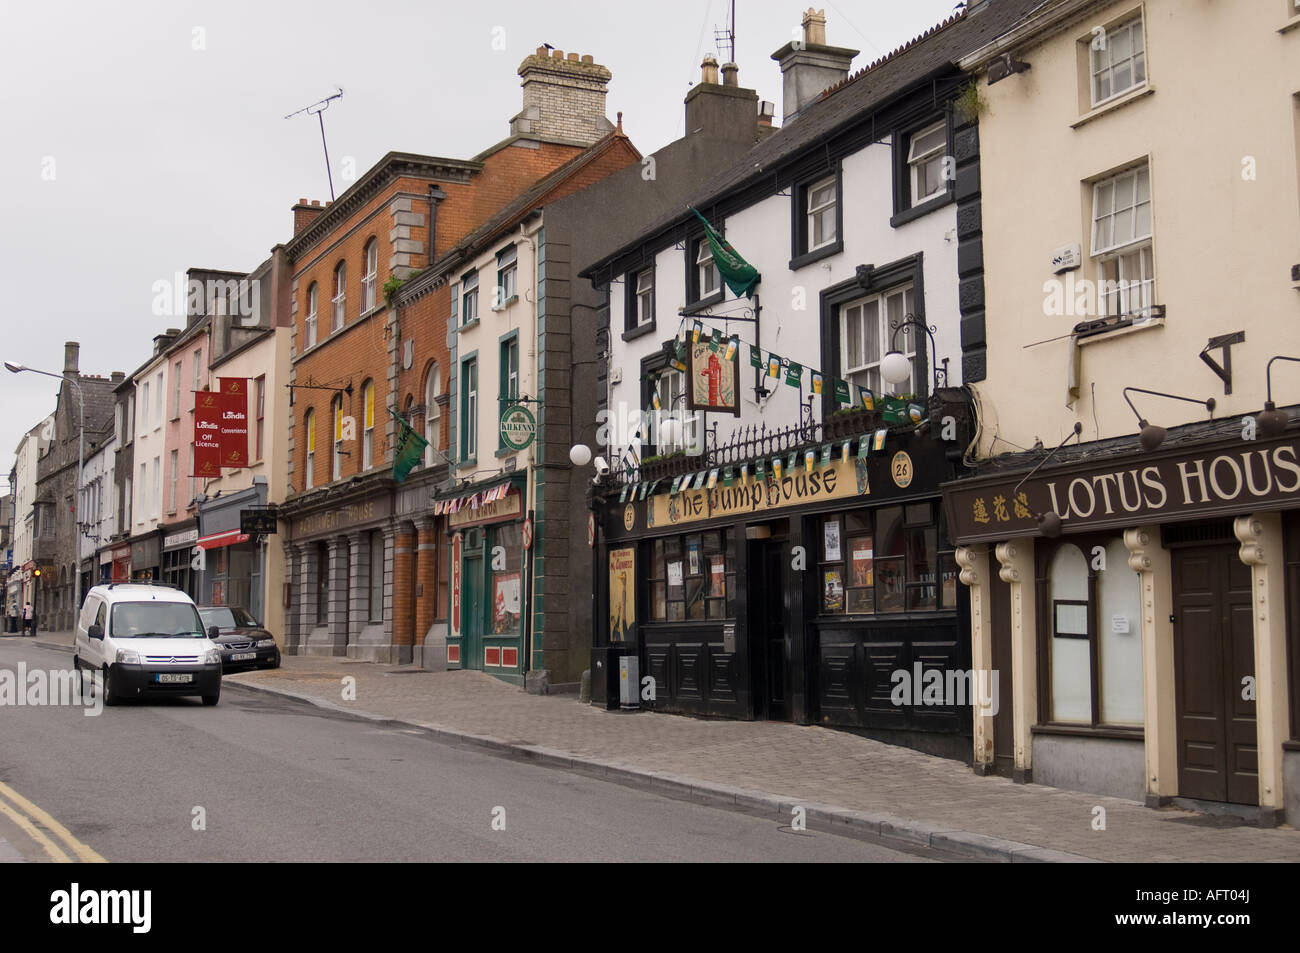 Street fieldArchaeological place · 3.3 mi
 Kildrinagh WoodForest · 4.7 mi
 Anker's IslandIsland · 9.5 mi
Other information
Photo: National Inventory of Architectural Heritage · Website use allowed for educational or private purposes with source credit