
What is recorded here
Detached three-bay two-storey house, c.1900, on a T-shaped plan with single-bay two-storey central return to west. Pitched slate roof on a T-shaped plan with clay ridge tiles, rendered chimney stacks (with rendered course supporting roughcast panels having foliate motifs, and corbel table to capping), slightly sproketed eaves, and iron rainwater goods on rendered eaves. Painted rendered walls. Square-headed window openings with cut-limestone sills, decorative rendered surrounds having pebble-detailed panels, and one-over-one timber sash windows. Segmental-headed door opening with decorative rendered surround having pebble-detailed panels, and replacement timber panelled door having fanlight. Set back from road in own grounds with painted rendered boundary wall having iron railings, rendered piers, and iron double gates.
A modest-scale house of balanced appearance distinguished in the townscape on account of the florid rendered dressings to the openings enhancing the artistic design quality of the site. Having been well maintained the house presents an early aspect with substantial quantities of the historic fabric surviving intact, thereby contributing significantly to the streetscape value of Urlingford Road.
This does not grant access. Most recorded buildings are privately owned; view them only from public ground unless the owner allows entry.
Places near here
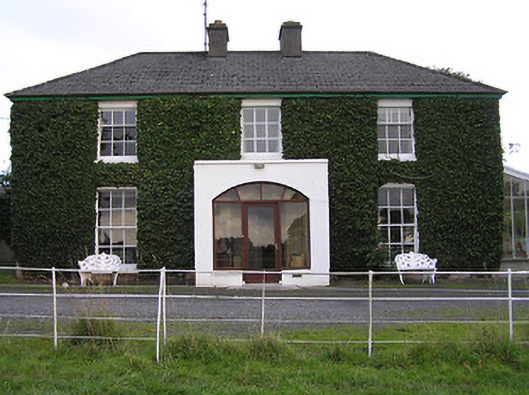 Melrose Househouse · 159 yd
 Johnstown Garda Síochána Stationgarda station/constabulary barracks · 209 yd
 John HelyMemorial · 320 yd
 DelaneyMemorial · 387 yd
 Font (present location) in FoulkscourtFont (present location) · 394 yd
 Enclosure in FoulkscourtEnclosure · 427 yd
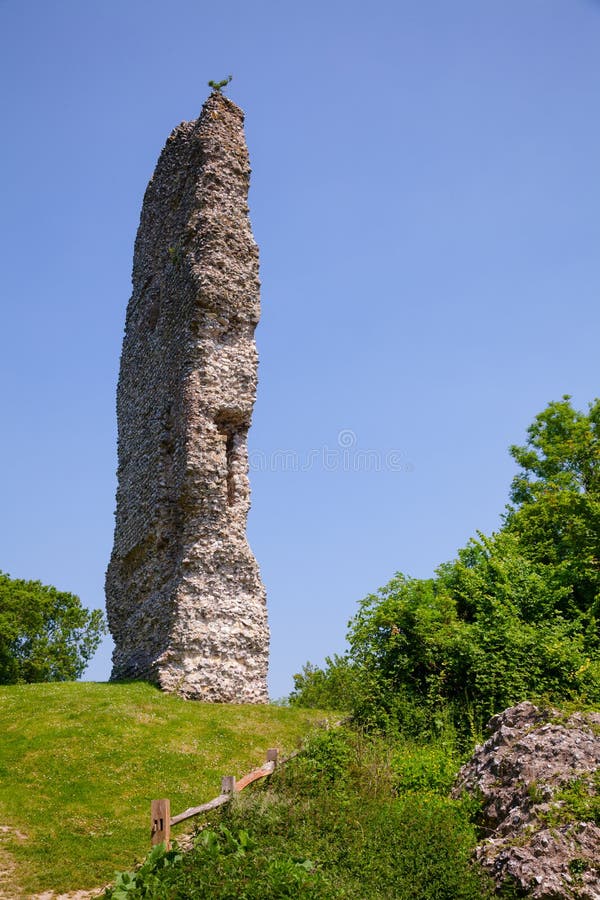 CastleCastle, ringwork and bailey · 1.0 mi
 IndicatedBawn · 1.4 mi
 Clomantagh HillMountain / peak · 2.1 mi
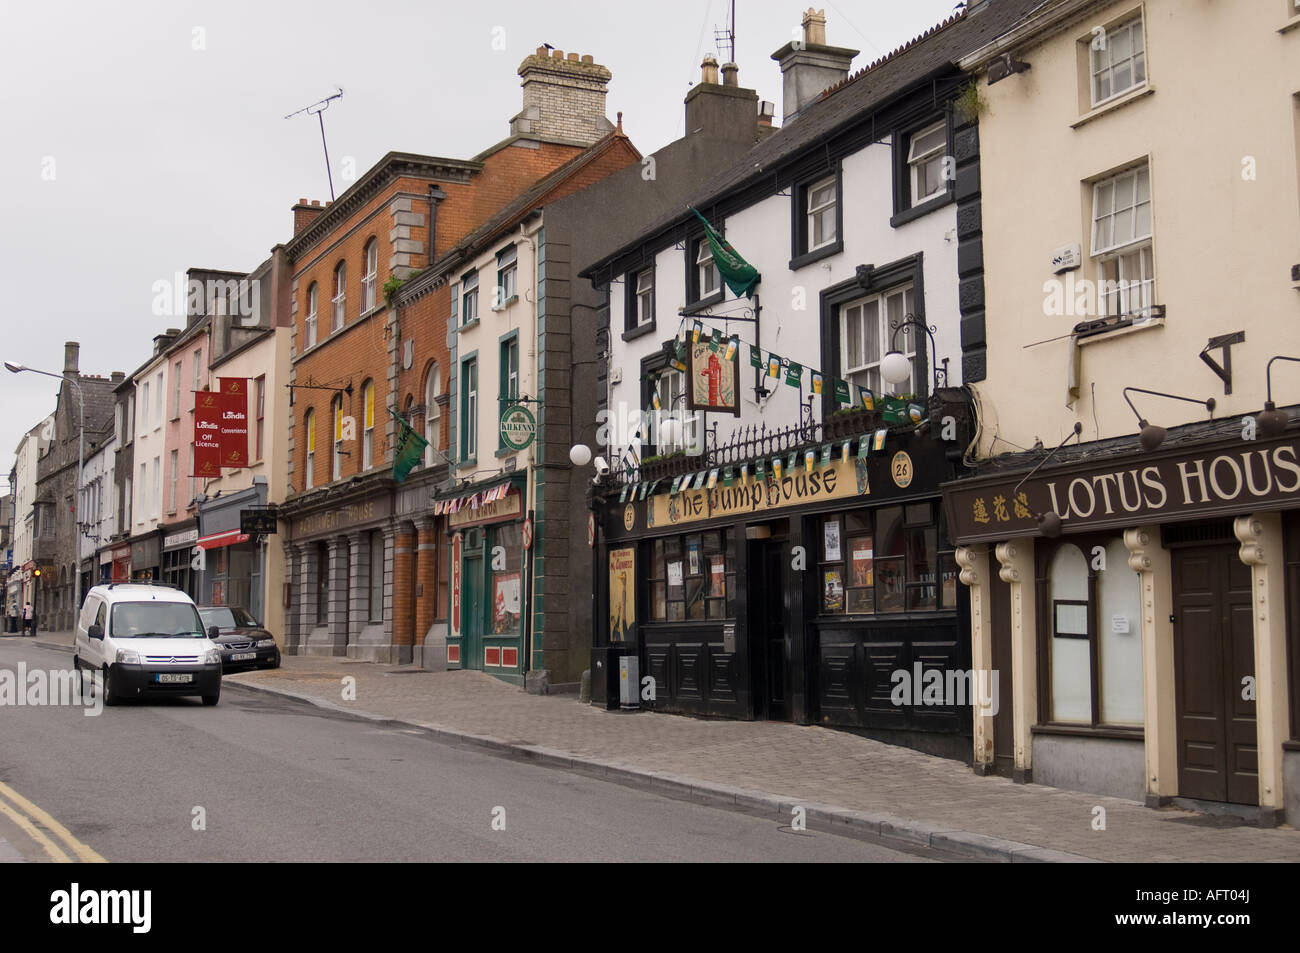 Street fieldArchaeological place · 3.3 mi
 Kildrinagh WoodForest · 4.7 mi
 Anker's IslandIsland · 9.6 mi
Other information
Photo: National Inventory of Architectural Heritage · Website use allowed for educational or private purposes with source credit