What is recorded here
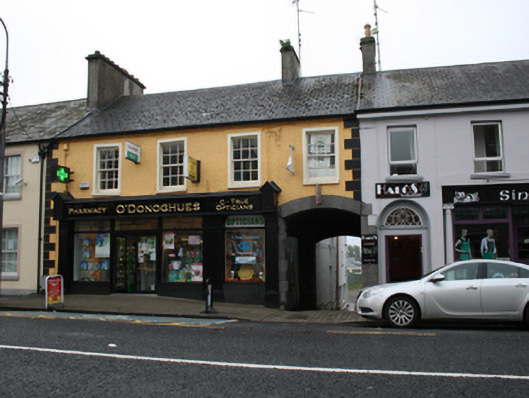
Terraced four-bay two-storey former house with integral carriage arch to west, built c.1840, with shopfront to ground floor and recent extension to rear. Now in commercial use with apartments to first floor. Pitched artifical slate roof with clay ridge tiles, cement-rendered chimneystacks, stone eaves course and some cast-iron rainwater goods. Roughcast rendered walls with smooth rendered quoins and architraves to window openings. Limestone ashlar block-and-start surround to segmental carriage arch. Six-over-six pane timber sash windows to first floor with stone sills. Replacement timber shopfront to ground floor with display windows flanking central door, separate display window to the west.
This building and its neighbours make up a terrace on one side of the Main Street. The chimneys, openings, and quoins are similar to those of its neighbours and help establish the rhythm and character of the street. Though altered at ground floor level, the house retains a balanced elevational composition with regular upper floor openings and integral carriage arch. The carriage arch with its well detailed finish highlights the nature of historic urban traffic and use of rear areas, and is a characteristic feature of the street. The location of the westernmost chimneystack indicates the internal layout with a room over the carriageway.
This does not grant access. Most recorded buildings are privately owned; view them only from public ground unless the owner allows entry.
Places near here
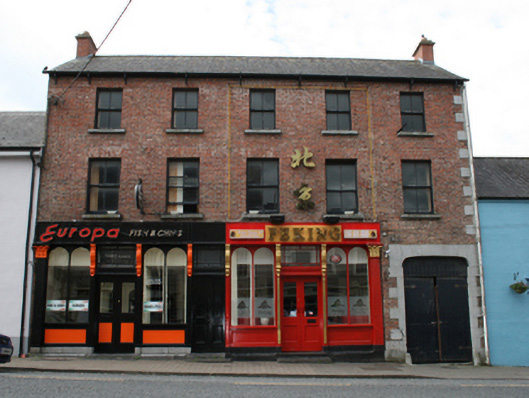 shop/retail outletshop/retail outlet · 23 yd
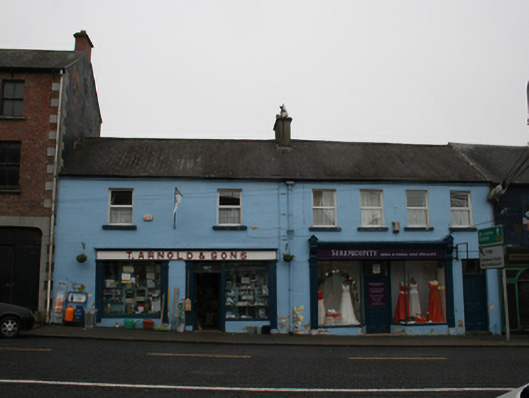 T. Arnold and Sonshouse · 37 yd
 Virginia Handball ClubMemorial · 170 yd
 Welcome to VirginiaVisitor information · 171 yd
 European YewEuropean Yew · 176 yd
 The Virginia BroochMonument · 345 yd
 Roll of HonourMonument · 427 yd
 Ramor Aontaithe C.L.G. Dolan ParkMemorial · 904 yd
 Sallow IslandIslet · 1000 yd
 Stony IslandsIslet · 1051 yd
 Rahardrum Sand BankWood · 1086 yd
 RahardrumCastle, unclassified · 1758 yd
Other information
Photo: National Inventory of Architectural Heritage · Website use allowed for educational or private purposes with source credit