What is recorded here
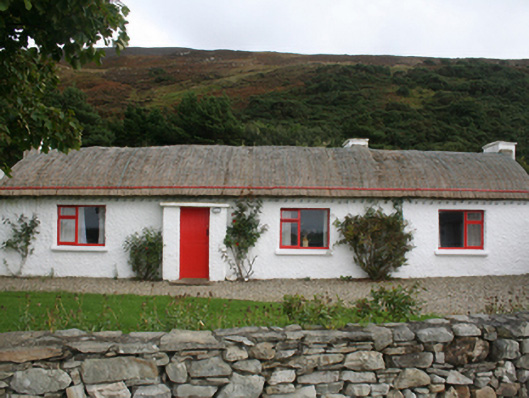
Detached four-bay single-storey vernacular house, built c. 1860, with windbreak porch to front and single-bay extension to rear. Pitched flax thatched roof with latticed restraining ropes, timber stays and steel pegs, chimneystacks to both ends and centre right, flat tar roof to rear extension. White-washed roughcast walls. Square-headed window openings over painted cut stone sills with replacement timber windows. Square-headed door opening with timber panelled half door. Single-bay outbuilding with tarred barrel-vaulted roof, concrete gable coping. Set within own grounds bounds by rubble stone wall.
Good example of a vernacular thatched dwelling, recently renovated and still in use. It represents an important survival preserving a traditional local craft and a building type once much more common in the Irish countryside and adding to the character of the area.
This does not grant access. Most recorded buildings are privately owned; view them only from public ground unless the owner allows entry.
Places near here
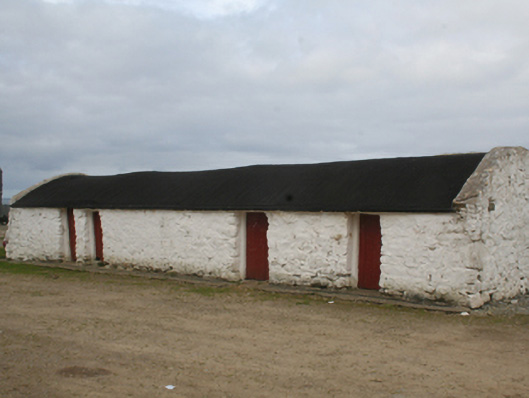 outbuildingoutbuilding · 750 yd
 Gap of Mamore ViewpointViewpoint · 1180 yd
 Mamore HillMountain / peak · 1746 yd
 Raghtin MoreMountain / peak · 1.1 mi
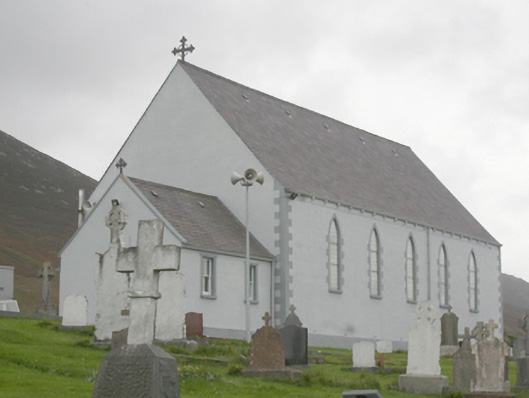 St. Michael’s Catholic Churchchurch/chapel · 1.2 mi
 Mamore GapViewpoint · 1.3 mi
 Saint Éigneach's WellHoly well · 1.3 mi
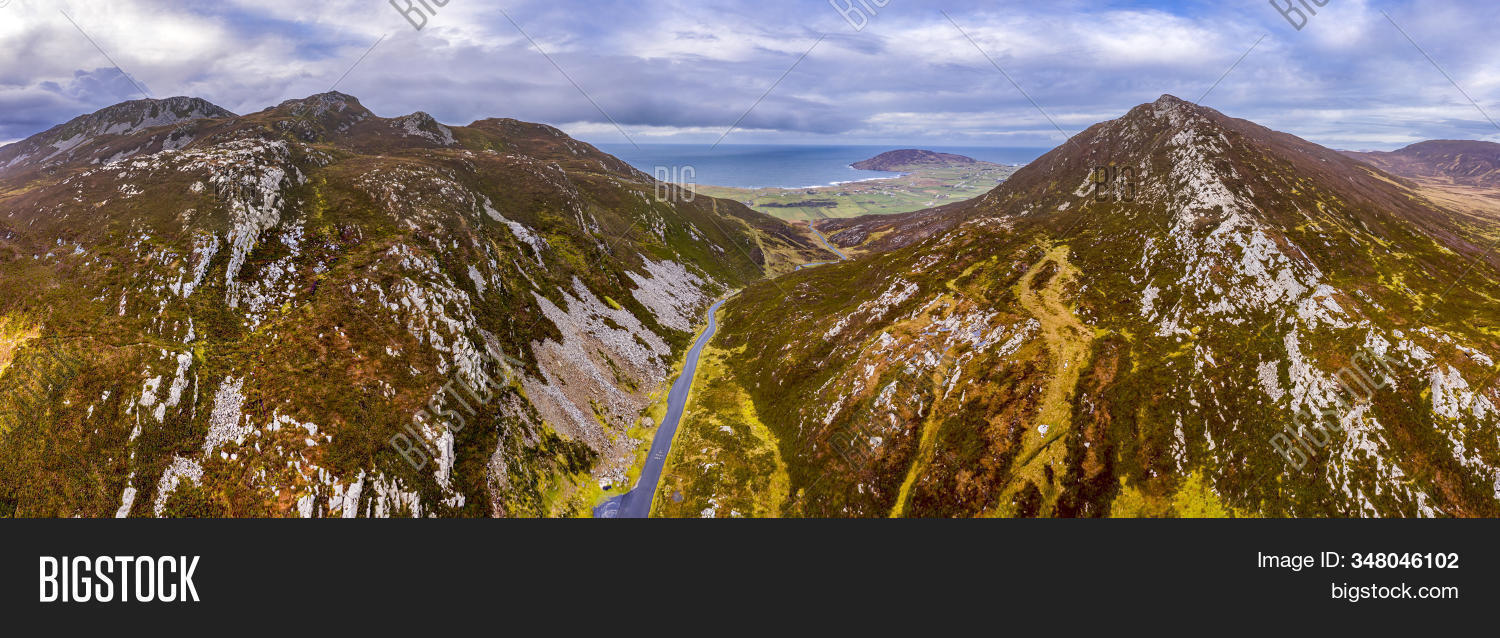 Gap of MarmoreHeritage attraction · 1.4 mi
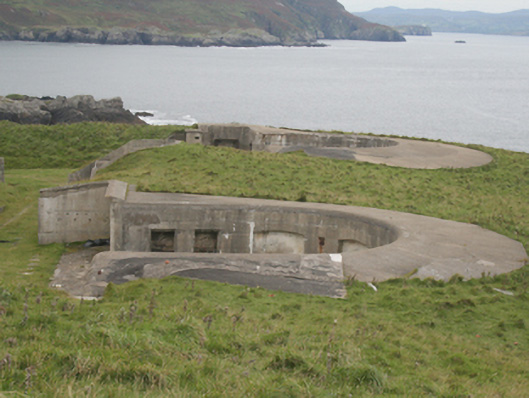 Lenan FortCoastal defence battery · 1.5 mi
 Glenevin WaterfallWaterfall · 2.1 mi
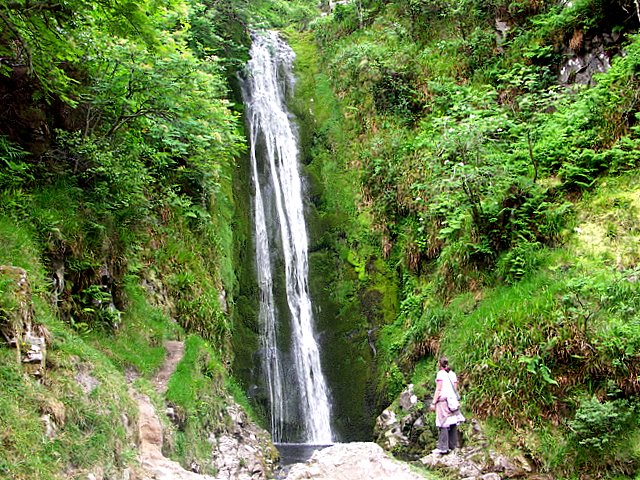 Glenevin Waterfall, Clonmanywaterfall · 2.1 mi
 Glenevin Waterfall WalkOfficial walking route · 2.5 mi
Other information
Photo: National Inventory of Architectural Heritage · Website use allowed for educational or private purposes with source credit