What is recorded here
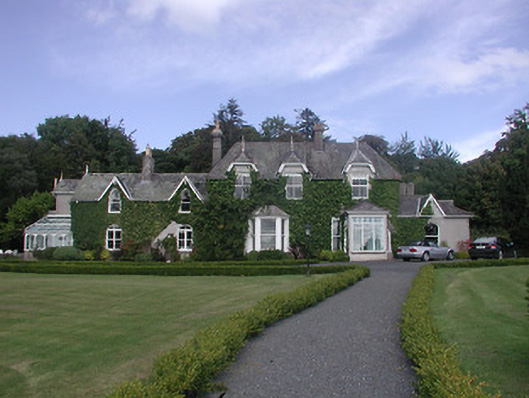
Detached irregular-plan multiple-bay single and two-storey hunting lodge, built c.1820, remodelled c.1860. Now in use as restaurant and guest house. Comprising three-bay two-storey block with dormer windows and porch addition, lower two-bay single-storey block with gabled dormers to northwest, and single-bay single-storey addition with three-bay sides to southeast and further blocks to northeast. Hipped and pitched slate roofs with rendered chimneystacks, including triple offset stacks. Dormer windows and gables with carved bargeboards and timber and cast-iron finials, cast-iron rainwater goods and ridge crestings. Rendered walls. Timber sliding sash windows, some double, mainly one-over-one pane with some two-over-two pane to first floor and return, with stone sills throughout. Four-centered arch window openings to ground floor and square-headed and pointed to first floor. Timber panelled double-leaf door to entrance porch. Lawns around house.
Set in mature grounds this fine house is a notable feature on the shoreline of Lough Derg and within the rural landscape. The irregular plan and form of the building are representative of the picturesque style that was popular in the latter part of the nineteenth century, particularly in rural locations. The retention of interesting features such as timber sash windows, tall chimneystacks and ridge crestings further enhances the unusual form.
This does not grant access. Most recorded buildings are privately owned; view them only from public ground unless the owner allows entry.
Places near here
 Dromineer BayBay · 786 yd
 IndicatedFairy fort / earthen ringfort · 827 yd
 Goose IslandIslet · 1073 yd
 Dromineer CastleCastle · 1226 yd
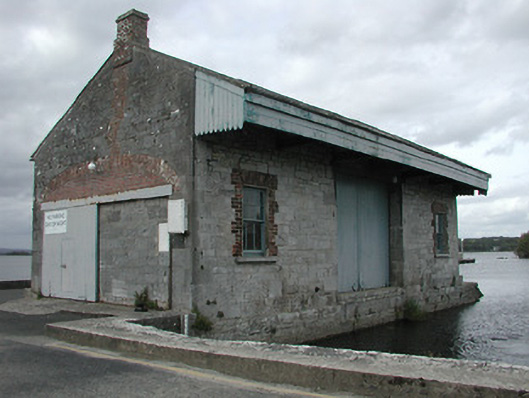 store/warehousestore/warehouse · 1278 yd
 DromineerSettlement deserted, medieval · 1355 yd
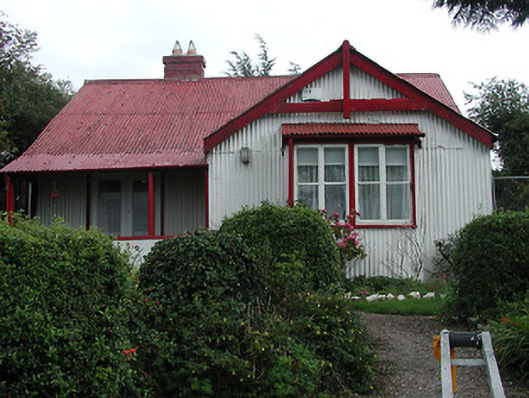 The Bungalowhouse · 1368 yd
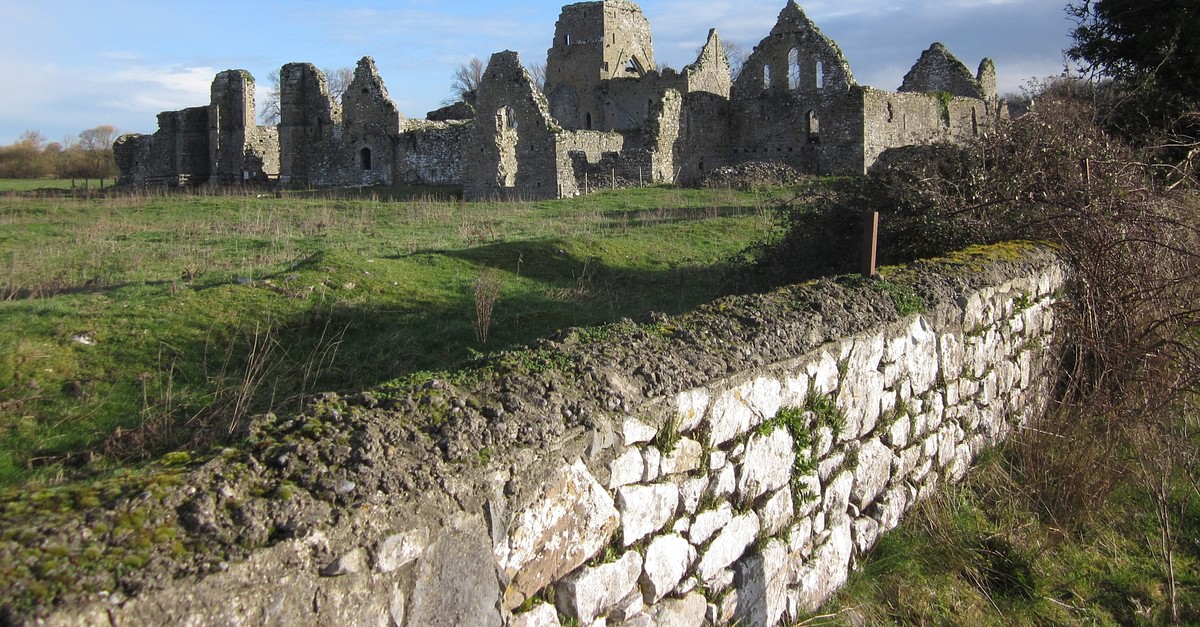 Bawn in UrraBawn · 1485 yd
 Connaught BayBay · 1.1 mi
 Buggane IslandIslet · 1.4 mi
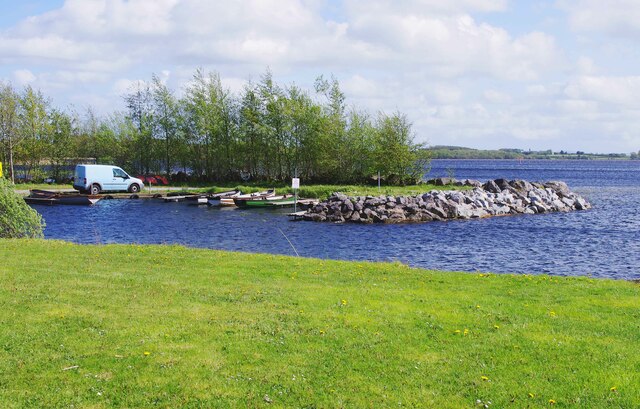 Lough DergNationally known place · 1.5 mi
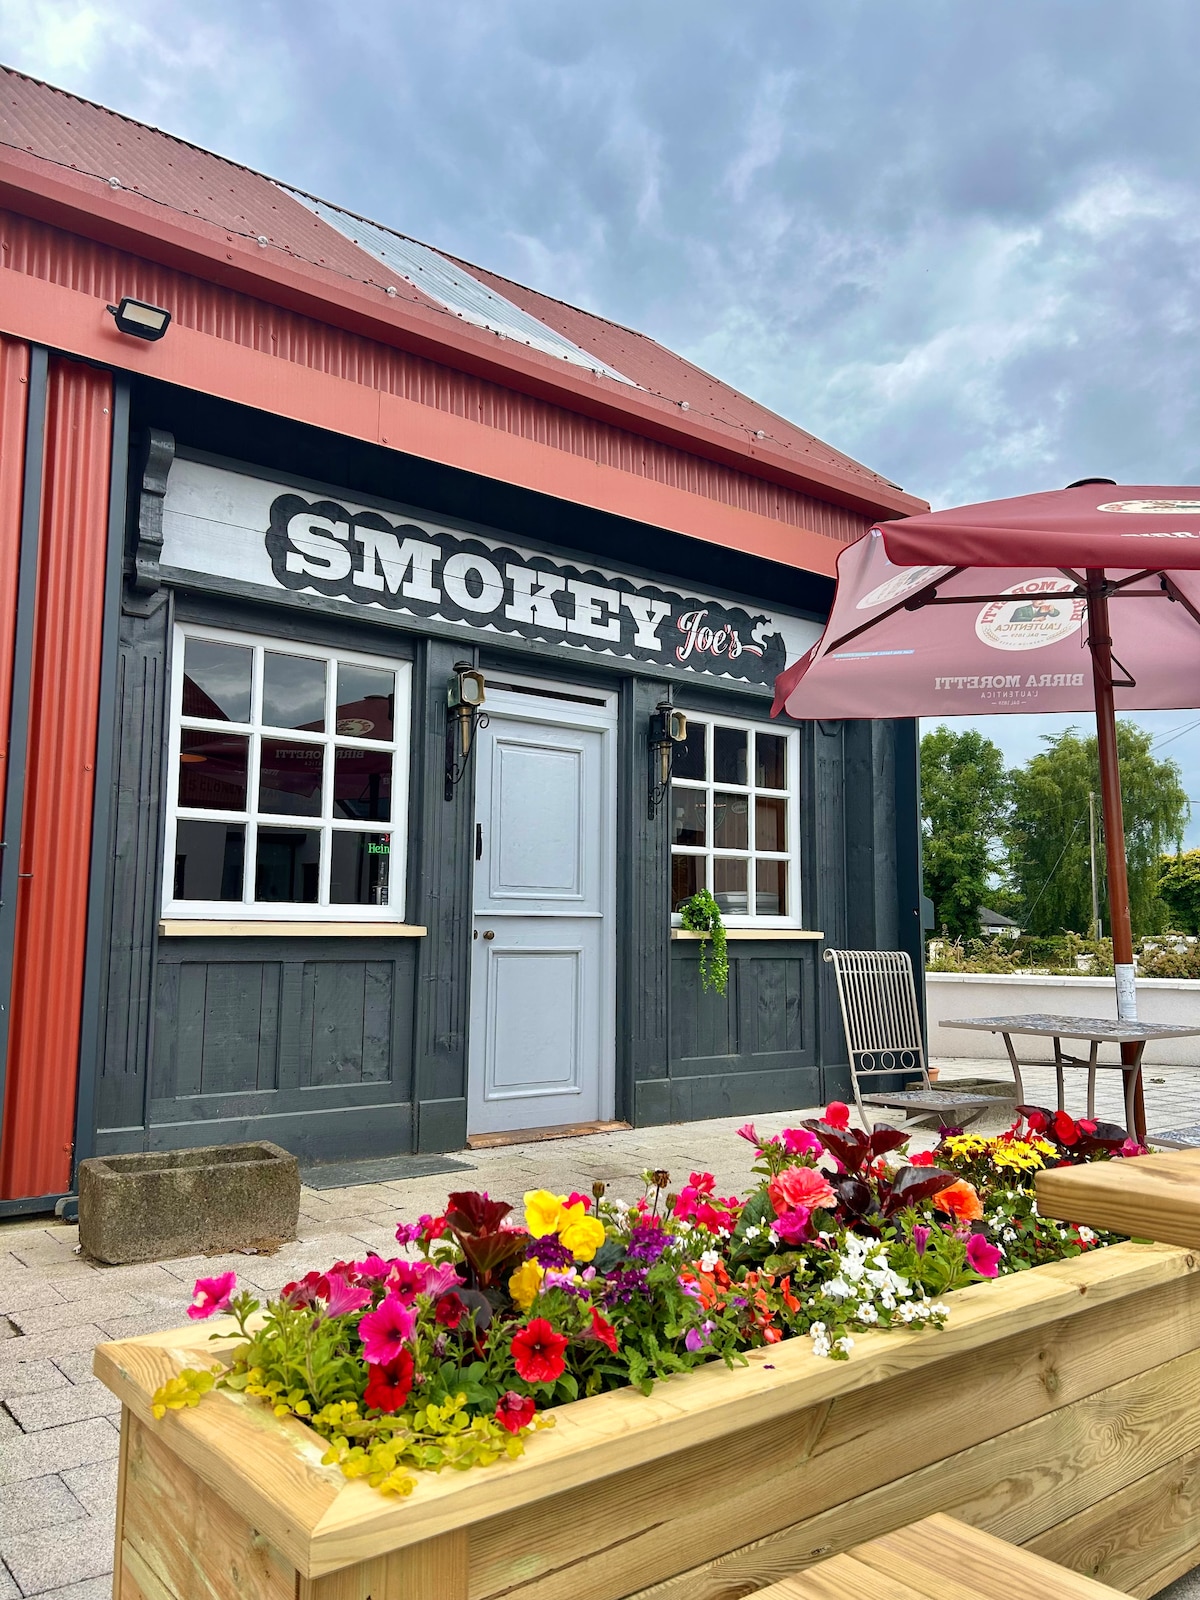 Carrickboy WoodForest · 2.5 mi
Other information
Photo: National Inventory of Architectural Heritage · Website use allowed for educational or private purposes with source credit