What is recorded here
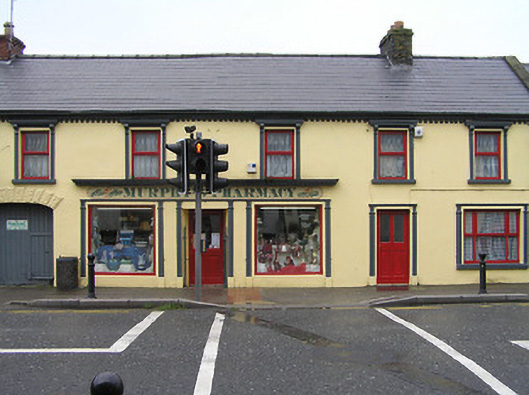
Terraced five-bay two-storey house, c.1900, possibly incorporating fabric of earlier house, c.1825, with camber-headed carriageway to left ground floor. Renovated, c.1925, with shopfront inserted to ground floor. Extensively renovated. Pitched roof with replacement artificial slate, clay ridge tiles, red brick Running bond and rendered (over rubble limestone construction) chimney stacks, rendered coping to party walls, and cast-iron rainwater goods on rendered eaves having consoles. Painted rendered walls with rendered panelled pilaster piers to ends. Square-headed window openings (originally in tripartite arrangement to right ground floor) with cut-limestone sills, rendered surrounds having consoles supporting dentilated entablatures, and replacement timber casement windows. Square-headed door opening with rendered pilaster surround, and glazed timber panelled door. Camber-headed carriageway to left ground floor with vermiculated voussoirs, and timber boarded double doors having wicket gate. Rendered shopfront, c.1925, to ground floor on a symmetrical plan with pilasters, fixed-pane timber display windows, glazed timber panelled door having iron screen, and 'fascia' having dentilated moulded cornice. Road fronted with concrete footpath to front.
An appealing middle-size house distinguished in the street scene by attributes including the rendered Classically-derived details displaying fine craftsmanship while contributing to the formation of a thematic pair with a nearby site in Main Street (12304004/KK-12-04-04): an elegantly-composed shopfront of some artistic design significance further enhances the aesthetic appeal of the site at street level. Despite a series of renovation projects in the late twentieth century the house continues to present an early aspect, thereby making a vital impression on the visual appeal of the streetscape.
This does not grant access. Most recorded buildings are privately owned; view them only from public ground unless the owner allows entry.
Places near here
 outbuildingoutbuilding · 43 yd
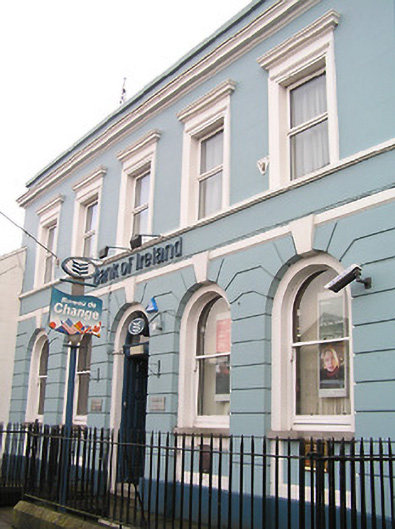 Bank of Irelandbank/financial institution · 43 yd
 TurretBawn · 485 yd
 CastleCastle, tower house · 488 yd
 Enclosure in UrlingfordEnclosure · 601 yd
 St. Patricks WellHoly well · 1289 yd
 John HelyMemorial · 2.2 mi
 DelaneyMemorial · 2.3 mi
 Clomantagh HillMountain / peak · 3.4 mi
 KilcooleyForest · 3.4 mi
 Kilcooly AbbeyHeritage attraction · 3.5 mi
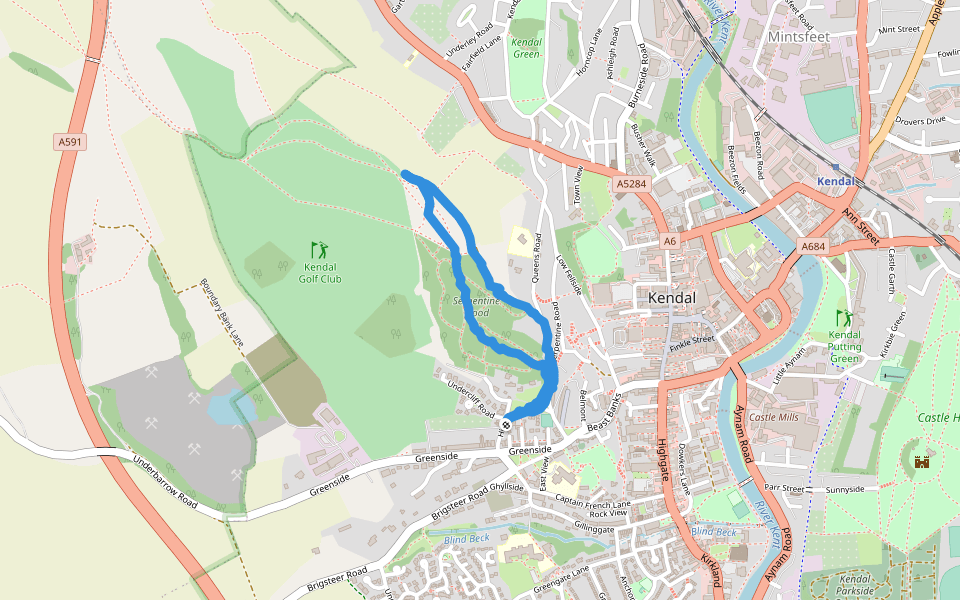 Serpentine WoodForest · 3.6 mi
Other information
Photo: National Inventory of Architectural Heritage · Website use allowed for educational or private purposes with source credit